Get Full Government Meeting Transcripts, Videos, & Alerts Forever!
Get email alerts on the Housing Policy topic
No spam. Unsubscribe anytime.
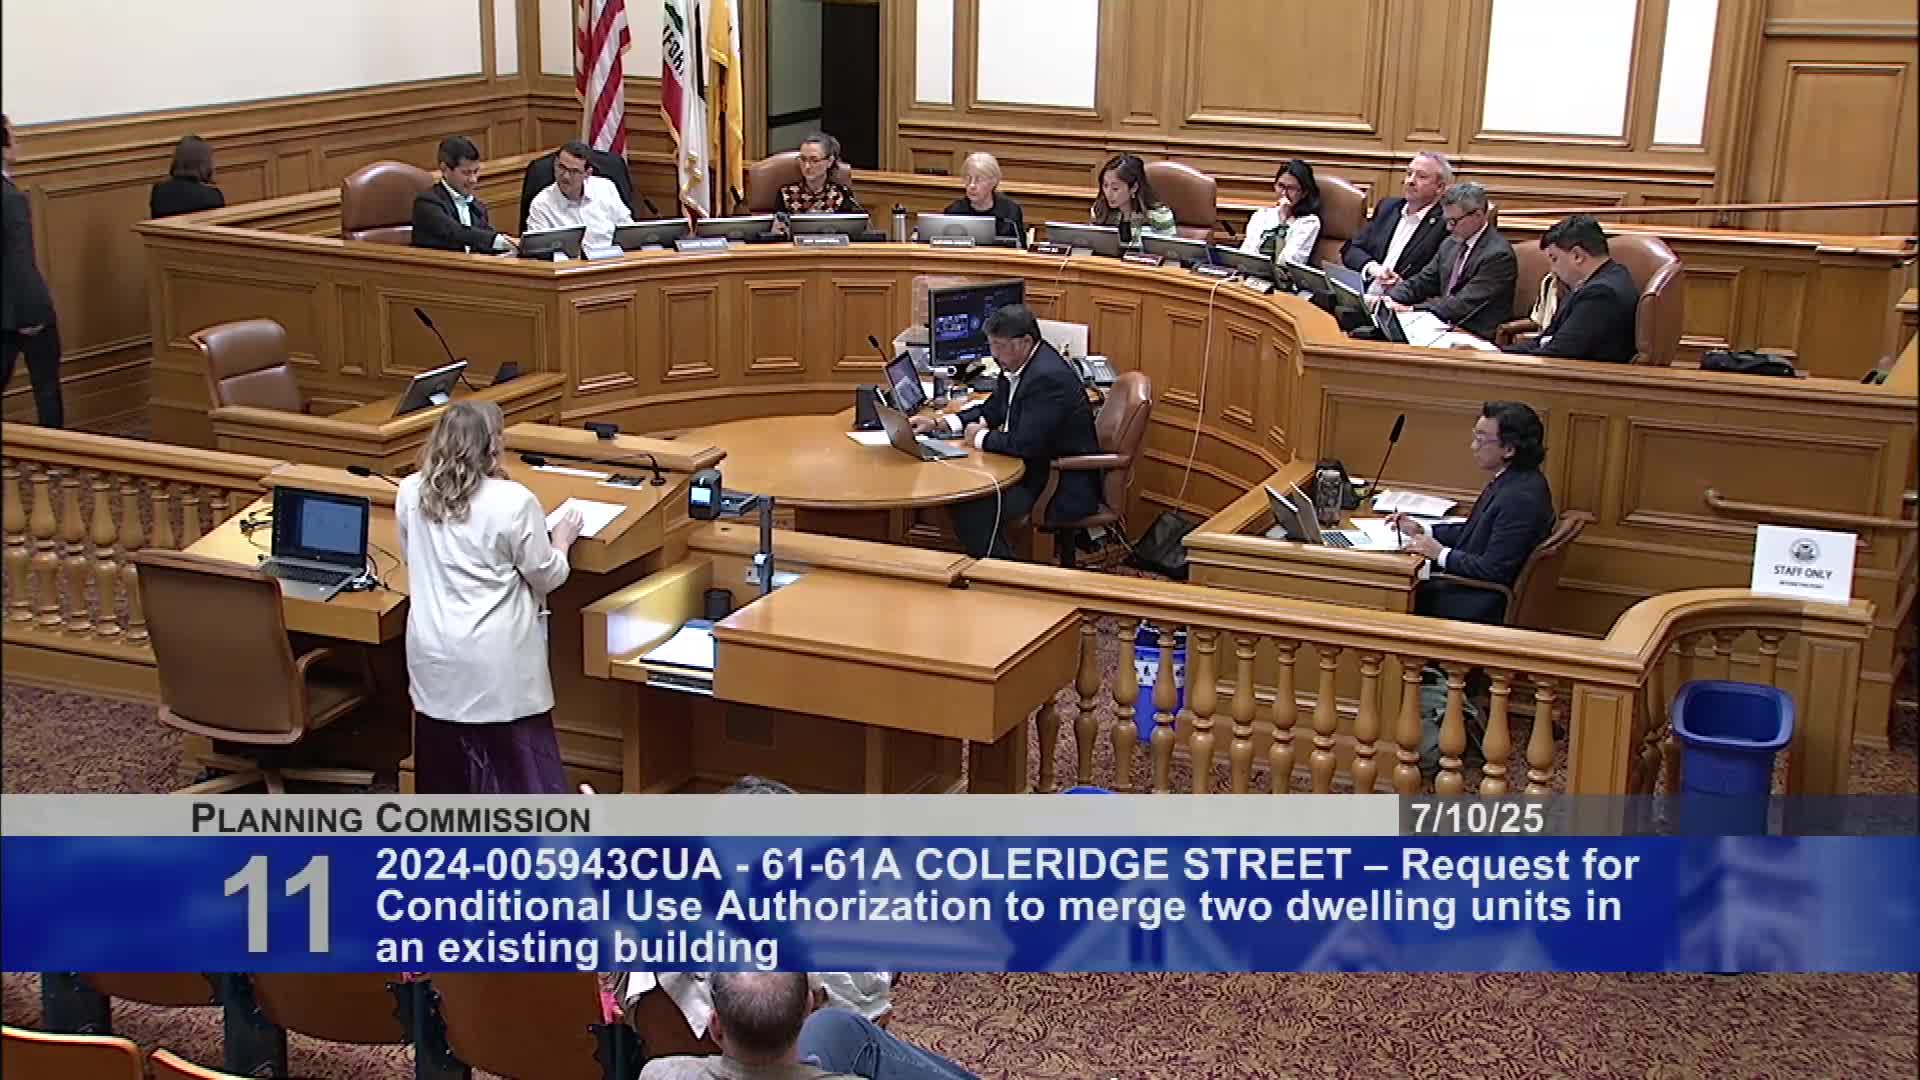
Commission approves legalization of merged flats at 61/61A Coleridge with replacement unit above garage
Summary
The Planning Commission approved a conditional use authorization to legalize a prior merger of two flats into a single family dwelling at 61/61A Coleridge Street and required a replacement one‑bedroom unit in an addition above an existing garage; vote was unanimous.
The Planning Commission on July 10 approved a conditional use authorization to legalize a merger that converted two one‑bedroom flats into a single‑family dwelling at 61/61A Coleridge Street in Bernal Heights, and approved a small addition above a detached garage that will replace the lost unit.
Planning staff said the merger occurred around 2002–2003 without the required planning approval; the current owners purchased the property in 2024 and worked with staff to resolve the enforcement notice. The project restores a one‑bedroom replacement unit above the garage (approximately 770 square feet) while retaining the existing three‑bedroom primary dwelling in the main house.
Why this matters: The proposal preserves the city—s dwelling count by restoring the lost unit, adds a family‑sized three‑bedroom flat in the main building, and brings a small infill unit to an underused garage roof while meeting residential design guidelines. Staff found the design consistent with the General Plan and Bernal Heights guidelines and recommended approval; one adjacent neighbor raised concerns about construction dust and noise but did not oppose the project.
The applicant team, represented by architect Susanna Douglas and owner Brandon Perkovich, emphasized that the replacement unit is larger and code‑compliant and that no tenant displacement is required. Commissioners praised the approach as a pragmatic remedy to an old unpermitted merger and noted the project—s design sensitivity to the street context.
The motion to approve passed unanimously, 7–0. The owner will proceed with building permits and construction‑period mitigation measures to limit noise and dust, and staff noted the team—s interest in off‑site prefabrication measures to shorten construction duration.
Next steps: Applicant to finalize permit documents and provide construction mitigation details to adjacent neighbors and staff.