Get Full Government Meeting Transcripts, Videos, & Alerts Forever!
Get email alerts on the Code Enforcement topic
No spam. Unsubscribe anytime.
Commission legalizes reconstruction at 70 Hancock, requires lowered flat roof; unanimous approval
Summary
The Planning Commission approved a conditional use authorization and associated variances to legalize demolition and reconstruct a rear cottage at 70 Hancock Street after an unpermitted demolition; commissioners required a modified lower flat‑roof option capped at a measured height and voted 7–0.
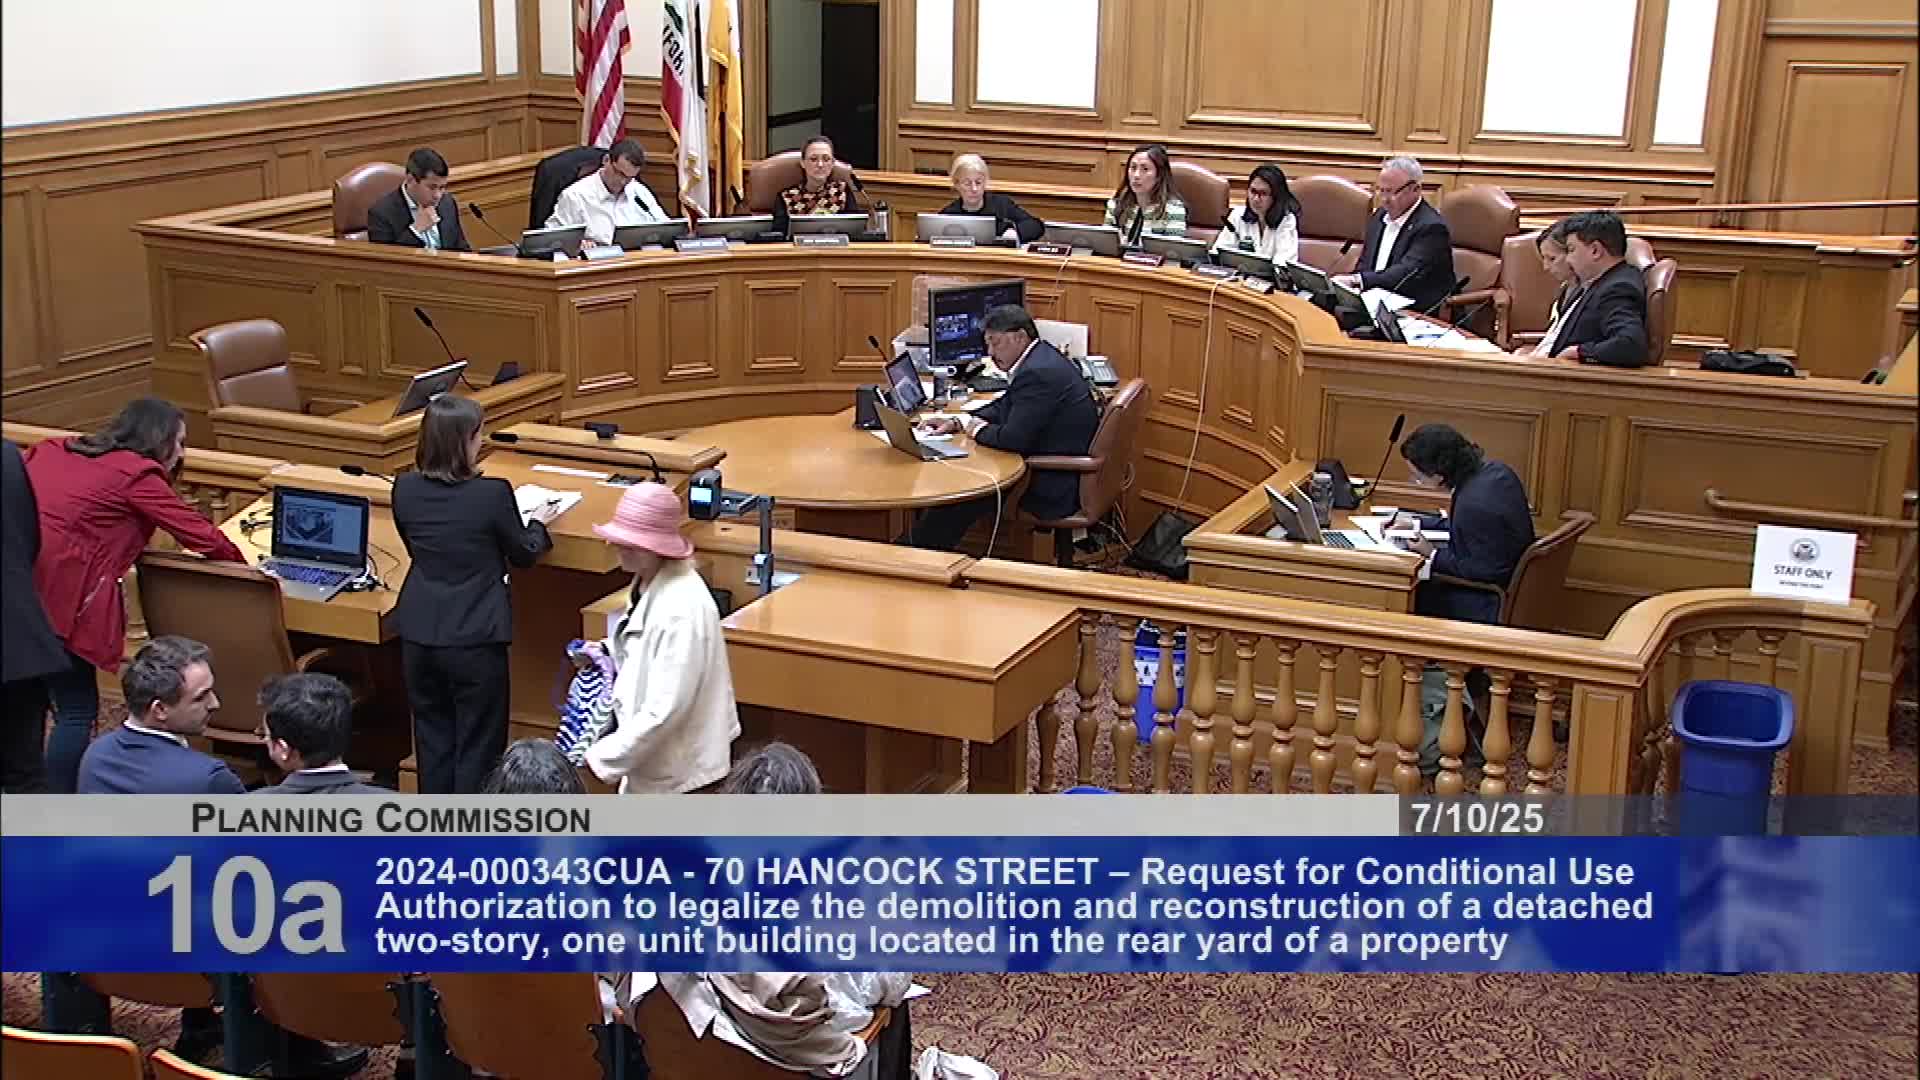
The Planning Commission on July 10 approved a conditional use authorization and related variances to legalize the demolition and reconstruction of a two‑story rear cottage at 70 Hancock Street in the Castro, following a building department enforcement action from 2023.
Planning staff said the rear cottage had been a legal nonconforming dwelling dating to earlier decades but was demolished during recent renovation work; the department recommended rebuilding the rear unit in the same footprint, height and location to restore the dwelling count and preserve an existing rent‑controlled unit.
Why this matters: The project addresses an unpermitted demolition discovered during inspections and aims to restore the same number of dwellings on the lot while upgrading the rear structure to current structural and safety standards. Neighbors had submitted letters raising concerns about unpermitted work and the building’s bulk and height.
The property owner, Joseph Peritz, and the project team described structural issues that required replacement of foundations and upper framing. Architect Daniel Paris told the commission staff had used interior as‑built measurements to estimate ceiling and eave heights; because some dimensions were estimates and the height became a contested point in public comment, the owner offered an alternative that would reconstruct a lower flat roof with the same interior ceiling heights but reduced external massing.
Commissioners discussed the existing condition, enforcement history and neighborhood impacts. The commission chose the lower flat‑roof option and added a clear numeric height cap. On the record, commissioners set the maximum reconstructed roof elevation at a flat‑roof condition equivalent to 18 feet 7 inches measured from the interior courtyard grade (approximately 18'7" to the roof surface; parapet not to exceed a minimal allowance), and the motion to approve with that roof condition passed unanimously, 7–0. The zoning administrator also stated intent to grant the accompanying variances with that roof condition.
The project sponsor and staff noted the owner will complete required permits and that the reconstructed rear unit will be rent‑controlled as the unit it replaces. The commission also noted the city cannot apply certain newer punitive demolition penalties retroactively because the demolition appears to have occurred before the effective date of those enforcement provisions.
Next steps: The owner will proceed under the conditions of approval, finalize building permit plans to match the approved flat‑roof profile and comply with any administrative requirements identified by staff.