Get Full Government Meeting Transcripts, Videos, & Alerts Forever!
Get email alerts on the Zoning Variance Retaining Wall topic
No spam. Unsubscribe anytime.
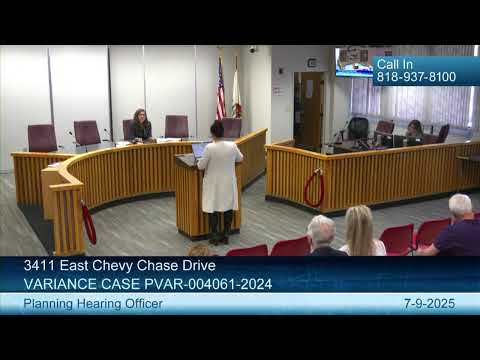
Glendale hearing officer takes under submission request to legalize large retaining wall at 3411 E. Chevy Chase Drive
Summary
The City of Glendale Planning Hearing Officer took under submission a variance request to legalize an existing unpermitted retaining wall, fence and driveway gate that extend into the 15-foot street-front setback at 3411 East Chevy Chase Drive. Staff recommended approval with conditions; neighbors opposed and urged removal.
The City of Glendale Planning Hearing Officer on July 9 took under submission a request by the property owner to legalize an existing unpermitted retaining wall, a non-retaining wall/fence above it and an approximately 8-to-9-foot driveway gate that sit within the 15-foot street-front setback at 3411 East Chevy Chase Drive.
The case (PVARDash004061Dash2024) was presented to Hearing Officer Cassandra Pruitt, who said she would consider the record and issue a written decision. The hearing officer closed the public hearing after testimony and stated, “The information will be considered along with the case file documentation, and the case will now be taken under submission.” That decision letter will be mailed to the applicant and to people who provided contact information; any appeal to the Planning Commission must be filed within 15 days of the decision date, per Glendale Municipal Code Title 30, Chapter 30.62.
The variance application seeks to legalize an existing retaining wall that staff measured as varying roughly 3 to 6 feet in the retaining portion, topped by a non-retaining wall/fence of about 4 to 6 feet (combined portions reported during the hearing to reach about 12 feet in places), and an approximately 8-to-9-foot driveway gate. The 16,480-square-foot lot contains a one-story, 1,988-square-foot house with a 519-square-foot attached garage; the structures in question are located within the required 15-foot street-front setback in the Chevy Chase Canyon area.
Case planner (City of Glendale planning staff) told the hearing that staff had reviewed department comments and recommended approval with conditions intended to mitigate the wall’s massing and address safety and code compliance. The planner said staff’s recommended conditions include adding decorative cladding to the retaining portion, redesigning the solid non-retaining wall above 18 inches of grade to provide a high level of transparency, lowering and reducing the mass of the driveway gate, removing or modifying non-compliant light fixtures, and ensuring protection of nearby protected trees. The planner summarized other department comments: Glendale Water & Power requires a minimum 5-foot clearance from nearby poles and protection of GWP facilities; Building & Safety listed required permits and plan submittal items; Urban Forestry noted at least one protected coast live oak and a western sycamore that should be shown and protected on plans; Public Works/Traffic Engineering said any security gate must allow a minimum 20-foot vehicle queuing distance and that driveway landscaping must be maintained at 30 inches or less to preserve visibility; Neighborhood Services noted an existing code compliance case for unpermitted walls and gates in the front setback.
Applicant Emmy Menatsakhanian, speaking for the owner, said the family purchased the property after discussions with city staff and that the family seeks to resolve prior unpermitted work through the variance process. “We’re not here today to disregard the rules or the regulations of our community or create precedent for bad actors,” Menatsakhanian said. She described concerns about vehicle speeds and limited visibility on that portion of East Chevy Chase Drive and said the family is willing to accept design changes to reduce the wall’s visual mass while preserving what they describe as necessary safety protection.
Neighbors and neighborhood groups testified in opposition. Graham Wiffler, president of the Chevy Chase Estates Association, described the structure as “a fortress” and urged removal. Other speakers — including Palma Vicente (Chevy Chase Association director), Charles Schneider, Nina Garcia, Claire Calderon and Leticia Gonzales — argued the wall is excessive, incompatible with neighborhood character, was constructed or expanded without permits, and does not provide meaningful protection from traffic at the curve where the road geometry places the vulnerable midpoint on a different side of the lot. Multiple written submissions summarized by staff and read into the record opposed legalizing the wall; staff counted 12 letters received by the office.
During the hearing, staff and the applicant discussed the record and prior history. The planner noted a 2004 variance application for the property (denied at that time, per public comment) and said staff corrected a typographical error in the published staff report: the first variance finding in the report is intended to be in the affirmative. The planner also explained that the zoning code limits retaining walls above natural grade to 18 inches unless specific cladding and design conditions are met; under some circumstances a finished wall with permitted cladding could reach up to seven feet overall, but the 18-inch rule above natural grade controls in this instance.
Speakers pressed the applicant about technical work. The applicant said she had consulted an architect and two general contractors but had not, to her knowledge, provided documented structural or arborist reports to the record and had not consulted the city arborist or a traffic engineering expert directly prior to the hearing. The planner repeatedly referenced department comments that will be attached as conditions should the variance be approved.
The hearing officer closed the public testimony and announced she would take the case under submission for a written decision. No final determination was made at the hearing. The decision will be issued in writing and posted on the Planning Division’s website; appeal instructions were explained during opening remarks. Staff materials and letters submitted for the record, and the conditions summarized at the hearing, will be considered in the final decision.
Votes/Actions at hearing: The hearing officer took the case under submission (no final action). The staff recommended approval with conditions; neighbors requested denial and removal of the wall.
Community context and next steps: The property is in a hillside neighborhood where retaining walls are common, but neighbors and the Chevy Chase Estates Association maintain the height and mass of this wall are atypical for the area. If the hearing officer’s written decision grants the variance, it may include the kinds of conditions staff described; if denied, the owner could be required to remove the unpermitted structures. Any party wishing to appeal the hearing officer’s written decision would have 15 days from the decision date to file to the Glendale Planning Commission.