Get Full Government Meeting Transcripts, Videos, & Alerts Forever!
Get email alerts on the Building Stairs 120 S Court Square topic
No spam. Unsubscribe anytime.
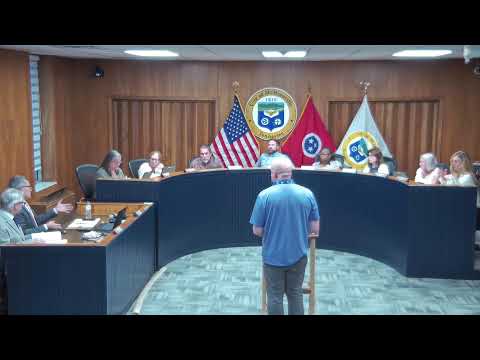
McMinnville building committee approves exterior stairs at 120 South Court Square pending easement and survey review
Summary
The Building and Grounds Committee approved allowing a new exterior stair and small landing at 120 South Court Square, contingent on a survey and written easement instrument; staff and the owner will coordinate permit timing and minor site adjustments.
The McMinnville Building and Grounds Committee voted to approve installation of an exterior stair and small landing at 120 South Court Square, subject to a verified survey and a written easement or instrument clarifying rights over the alleyway and sidewalk.
Committee members said the proposal would reopen an historic egress from an upper-level door on the building’s east side and keep the public walkway clear by placing a single support post on city property with a cross-access agreement. The committee’s approval was contingent on city review of property lines and an easement instrument, and on withholding the permit until that review is complete.
Owner and contractor representatives presented drawings showing a code-compliant landing roughly 4 feet deep at the door, a metal stair with diamond-grid treads and aluminum awning over the landing, and handrails for safety. Staff said minor onsite adjustments—such as moving a sprinkler head or curving a small corner of concrete—could preserve an open walkway while accommodating the stairs. Justin Scott and a representative from Urban Forestry had visited the site and discussed small tweaks needed around a post that would sit near the lot line.
Committee members discussed historic precedent: the stairs resemble a prior historic staircase and return the site closer to the pre-park configuration when buildings and an alleyway existed between the 1920s and 1940s. Participants agreed it would be preferable to record an instrument of record so rights are clear if the city or property owner is a party to the transaction.
Committee members directed staff to have a city attorney or legal representative review the survey and draft any necessary easement language. The committee also instructed staff to hold issuance of the building permit until the survey and easement questions are resolved. A motion to approve the stairs subject to those conditions was made, seconded, and approved by voice vote.
The committee asked the owner to coordinate with Mr. Pirtle and with the city attorney for the documentation. Staff said they would prepare the easement drawing and pursue quick processing so the owner could move forward once legal questions are resolved.
Clarifying details from the discussion include that the top landing is expected to meet code (about 4 feet at the door), the stairs will be galvanized steel with diamond-grid treads and pointed-style spindles to match nearby historic features, and an aluminum awning will cover the landing to reduce water pooling. The owner said a prior stair had descended toward the front of the building, and the proposed design is similar in scale to that earlier arrangement.
Next steps documented by the committee: staff will review and verify the survey, recommend whether an easement is required, have the easement drawn if needed, and hold the permit until those items are resolved. The committee’s action was limited to granting approval subject to those conditions; no permit was issued at the meeting.