Get Full Government Meeting Transcripts, Videos, & Alerts Forever!
Get email alerts on the Garages Wyoming Place topic
No spam. Unsubscribe anytime.
Commission approves demolition and new attached garages on East Wyoming Place with conditions
Summary
The commission approved COAs to demolish two existing garages and construct attached, party‑wall garages at 2415 and 2429 East Wyoming Place after design review and with conditions, and commissioners noted the Board of Zoning Appeals granted necessary variances.
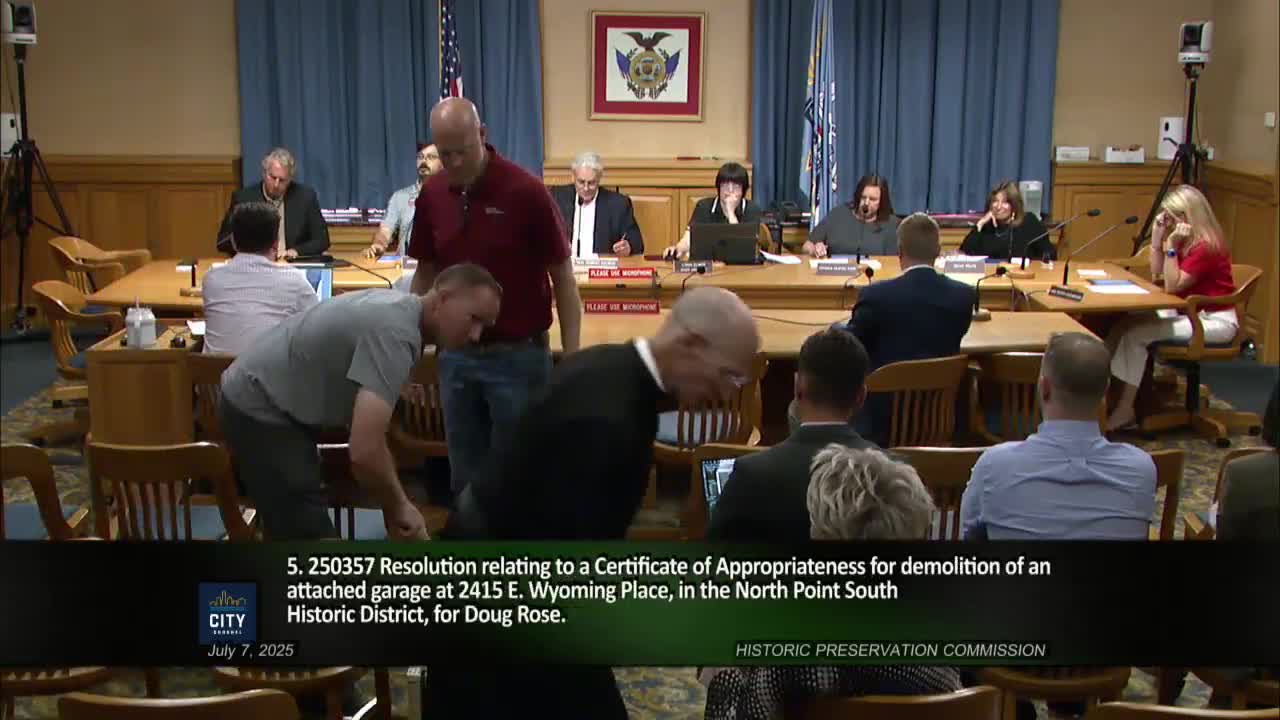
The Historic Preservation Commission on July 7 approved applications to demolish and replace existing garages at adjacent properties on East Wyoming Place, approving both demolition permits and COAs to construct new attached, party‑wall garages after reviewing design, scale and neighborhood precedent.
At 2415 East Wyoming Place (File 250357 for demolition; File 250358 for new construction), staff described the existing garage as later twentieth‑century construction of no particular architectural consequence and recommended approval of demolition and replacement. The proposed replacement is a two‑car garage sized to fit the lot; staff recommended approval with standard conditions including final window schedule and non‑clad wood windows with simulated divided lights in lieu of the fiberglass proposed.
Adjacent owner Jeffrey L. Koenig, who owns the 2429 property and described himself as a local contractor, said his household needs storage and secure parking for larger modern vehicles. "I bought this house... I'm probably one of the higher end contractors in Milwaukee. We work on these homes constantly. And I have a love for this neighborhood," Koenig said, explaining the design choices that led to a deeper, taller garage suitable for SUVs and tandem parking. Architects and the owner said they sought to match existing materials and maintain architectural cues from the primary houses.
Architect Keith Barnes presented neighborhood precedents—attached carriage‑house–style garages on corner lots in other nearby blocks—and told the commission the Board of Zoning Appeals had approved variances including a height variance for the larger garage. Staff noted the 2429 garage exceeds a typical 10‑foot code height for garages and therefore required BOZA approval.
For the larger 2429 East Wyoming Place project (Files 250360 and 250361), commissioners discussed scale, fenestration, the effect on existing arched openings on the primary house, and material choices. The applicant agreed to simplify the proposed limestone arch surround and to explore a brick arch alternative; the commission moved to approve the COA with that modification. Commissioners also noted neighbor e‑mails of support and that detailed drawings of the attachment to the historic house are on file.
Motions to approve demolition and new‑construction COAs for both properties carried by voice vote; the record shows approval consistent with staff recommendations and the applicant’s commitments to material matching and archway simplification.