Get Full Government Meeting Transcripts, Videos, & Alerts Forever!
Get email alerts on the Large Development Student Housing topic
No spam. Unsubscribe anytime.
Council approves Vista at Forest Hills rezoning and two special‑use permits despite one dissent
Summary
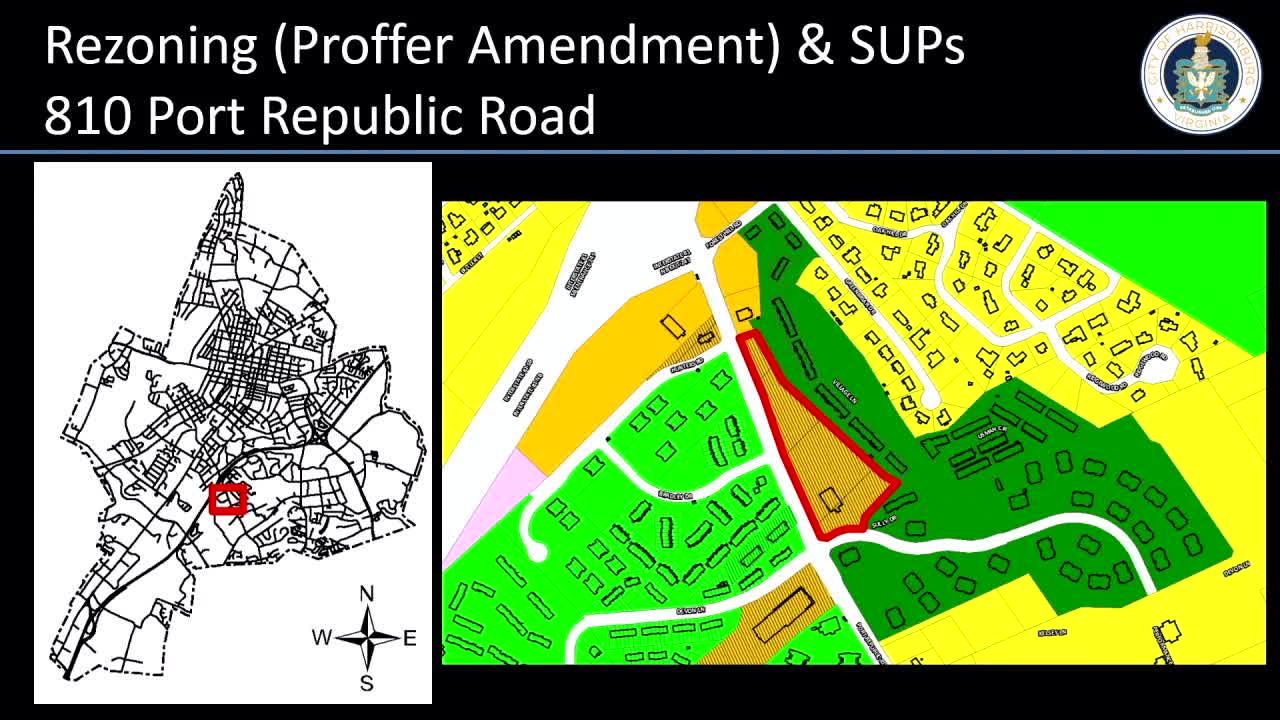
Council approved a proffer amendment rezoning and two special‑use permits for The Vista at Forest Hills (810 Port Republic Road) to permit a mixed‑use, student‑oriented development with 119 units, a parking structure and reduced side/rear setbacks; votes were 4–1 with Councilmember Al Saddoon dissenting on the three items.
Harrisonburg City Council on July 8 approved a proffer amendment rezoning and two special‑use permits that together allow the development known as The Vista at Forest Hills at 810 Port Republic Road, including a mixed‑use building with nonresidential storefronts, a structured parking deck and up to 119 dwelling units targeted to student housing. Each item passed by roll-call vote 4–1; Councilmember Al Saddoon voted no on the rezoning and both special‑use permits, while Councilmembers Robinson, Dent and Vice Mayor Fleming voted aye.
City staff explained the requests are a proffer amendment to retain the B‑2 conditional zoning with updated plan of development, a special‑use permit to allow multi‑family dwellings/mixed‑use buildings and a special‑use permit to allow a reduction in required side and rear yard setbacks. The developer and staff said the change would add one story to the rear portion of the building to meet accessibility requirements without reducing unit sizes; the project would remain at 119 units and no more than 440 bedrooms as previously approved.
Adam Fletcher, director of community development, said the site sits on a slope and the amended plan would include three stories of parking under parts of the building with residential stories above. The new proffer language inserted specifics about the number of stories on different elevations and the plan of development; the panel discussed a required setback reduction from a previous 52‑foot required setback to 44 feet, a change enabled by a 2024 zoning‑ordinance amendment.
Ed Blackwell of AES Engineering, representing the developer, said the change preserves unit sizes needed for accessibility and allows the owner to avoid purchasing small slivers of adjacent property; he said adjacent property owners had indicated a willingness to sell a sliver if needed but preferred not to. Councilmember questions focused on parking supply and traffic: staff noted the proffered parking ratio is 1.35 spaces per unit (about 160 spaces minimum) and that the developer proposes more than that within the structured parking; the project also proffers street and pedestrian improvements, including a future traffic signal at Bradley Drive and a shared‑use path along the Port Republic Road frontage.
Planning Commission recommended approval to council with a 6–1 vote (one dissent by Commissioner Finnegan). Council approved the rezoning (agenda item 6c), the special‑use permit for multifamily/mixed‑use buildings (6d) and the special‑use permit to reduce side/rear setbacks (6e) in separate votes; each passed 4–1. Council directed standard next steps: proceed with plan of development, complete engineering/site plan approvals and coordinate required public‑realm improvements noted in the proffers.