Get Full Government Meeting Transcripts, Videos, & Alerts Forever!
Get email alerts on the Certificate Of Appropriateness topic
No spam. Unsubscribe anytime.
Commission approves partial demolition and preservation plan for 600 Hearthon Street in West Line local historic district
Summary
The Historic Landmark Commission approved a revised certificate of appropriateness permitting selective demolition and rehabilitation work at 600 Hearthon Street, directing the applicant to retain and restore the 1930s contributing portion while removing nonhistoric additions.
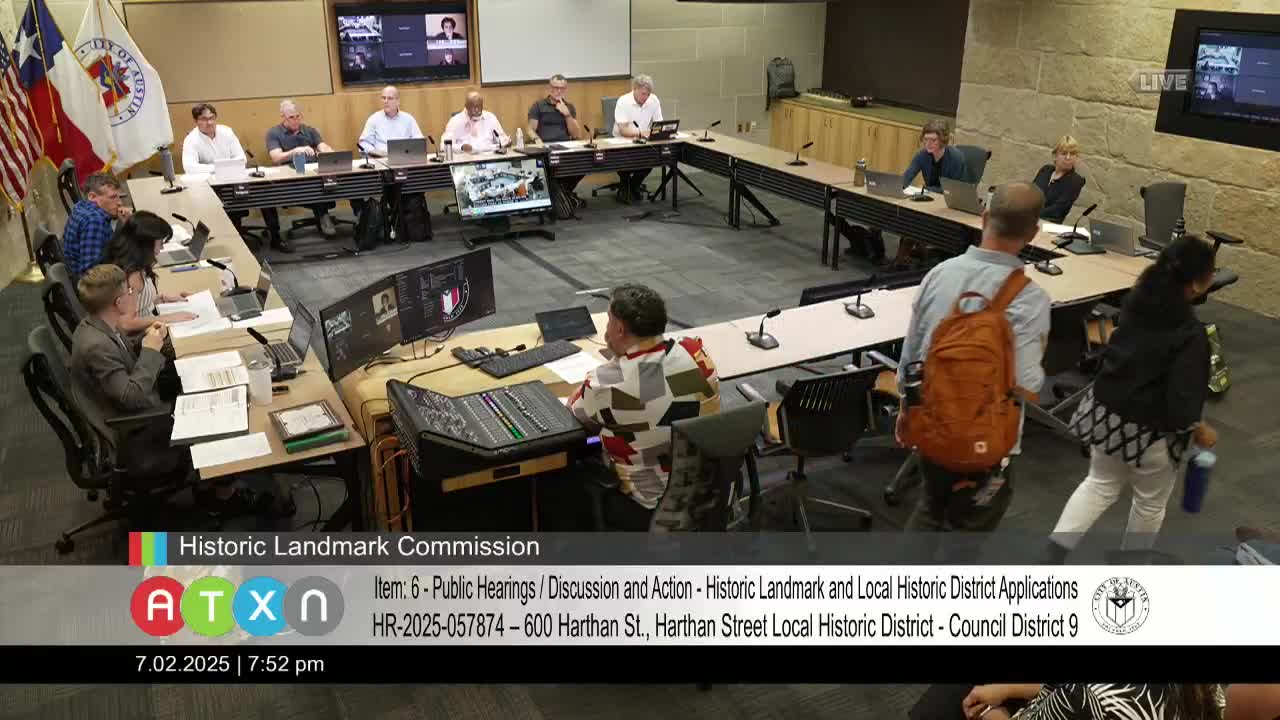
The Historic Landmark Commission on July 2 approved a revised application for partial demolition and a certificate of appropriateness at 600 Hearthon Street in the West Line local historic district after the applicant amended plans to preserve the primary contributing building and remove later nonhistoric additions.
Staff and the Architectural Review Committee (ARC) had urged the applicant to retain the main 1930s building (identified in the backup as Building D) and to incorporate that historic fabric into new construction rather than demolishing the entire site. Kim McKnight, division manager for the Historic Preservation Office, presented a site history showing the property’s layered construction history from early 20th-century Victorian elements through a 1984 addition.
The applicant amended the project in response to ARC comments: the revised plan proposes demolition of a nonoriginal garage, removal of an enclosed front patio and altered later additions, and preservation, repair and rehabilitation of the primary circa-1930 residence. Proposed work includes repairing the primary entrance door, resurfacing and replacing stucco and tile roof in kind where deteriorated, and replacing nonhistoric windows and doors with in-kind elements informed by historic photos.
Terry Myers, an experienced preservation consultant who prepared the original West Line historic-district survey, spoke in opposition to full demolition and urged retention of the contributing building; commissioners noted that the applicant’s revision directly addressed that concern. The ARC recommended preserving Building D, rehabilitating portions of the building that had been inappropriately altered, and returning to the Commission with site plans distinguishing historic-area elements and later accretions.
Commissioner Carl LaRoche moved to approve the amended application; Commissioner Judith Rice seconded. The Commission voted unanimously to approve the certificate of appropriateness as revised; staff reminded the public that no demolition permits will be released until a new construction COA is approved by the Historic Landmark Commission.
The item will return to the Commission as a follow-up COA that presents the new-development design and site plan in detail.