Get Full Government Meeting Transcripts, Videos, & Alerts Forever!
Get email alerts on the Subdivision Development topic
No spam. Unsubscribe anytime.
Developers present 270‑unit Hidden Lakes pre‑application; Nassau County staff flag parks, stormwater and traffic requirements
Summary
Developers representing the Hidden Lakes subdivision told the Nassau County Development Review Committee on July 1 that the project would be a four‑phase subdivision totaling about 270 units.
Developers representing the Hidden Lakes subdivision told the Nassau County Development Review Committee on July 1 that the project would be a four‑phase subdivision totaling about 270 units.
The project was presented during the committee’s regular meeting by an applicant representative for Prime, who said, “It's going to be a subdivision. It's RS 2. ... We've got 4 phases we're calling for. About 270 units.” The committee’s chair, Tabitha Bostick with Development Services, opened the item for departmental review.
County staff listed a series of requirements the developer must meet at the time of formal submittal. Constance Lake of the Building Department said the site appears to be in an existing flood hazard zone on the FEMA Flood Insurance Rate Map (FIRM) panel cited as “358 g.” Stephanie Kaiser in Planning flagged the county park proximity rule and several land‑development code provisions, saying the developer should “double check, all lots need to be within a half mile radius of parks.” Kaiser also noted landscaping and tree‑planting requirements and that jurisdictional wetlands “will be required to be protected by an upland buffer.”
Caleb (Development Services, roadway and drainage standards) summarized engineering and transportation requirements. He said six‑foot sidewalks are required on both sides of internal subdivision roads and that a multi‑use path shown in the pre‑application must “continue up to the Hendricks Road connection.” He advised the applicant that the top of bank must be sized to accommodate a 100‑year storm and that a stormwater infrastructure maintenance plan and supporting engineering and geotechnical calculations are required. He also noted county and local code cross‑references and said a traffic impact analysis is required under BOC Resolution 2019‑174; Caleb told the applicant to contact transportation engineer Andrew Avan to discuss TIA requirements.
Health‑department staff told the applicant a letter of availability for water and sewer is required. Ronnie Nestor said a state agency will require its own application fees and that a letter of availability is needed.
Amanda Bauman of the Fire Department listed fire‑protection expectations: hydrants spaced no more than 500 feet apart, no gated access for the project as currently proposed, roadways designed at the minimum 20‑foot width, no street parking in recorded HOA documents, signage at cul‑de‑sacs, and an auto‑turn specification for ladder truck 20. Bauman offered to provide the applicant the ladder‑truck specs.
The applicant acknowledged off‑site work will be needed, including road widening on Hendricks Road and a turn lane. Planning staff reminded the applicant that a school‑impact analysis and a bus‑stop location (to be coordinated with the school board contact Brad Underhill) will be required at submittal. Standard general notes, construction inspection fees and engineering submittal documents were also identified as required.
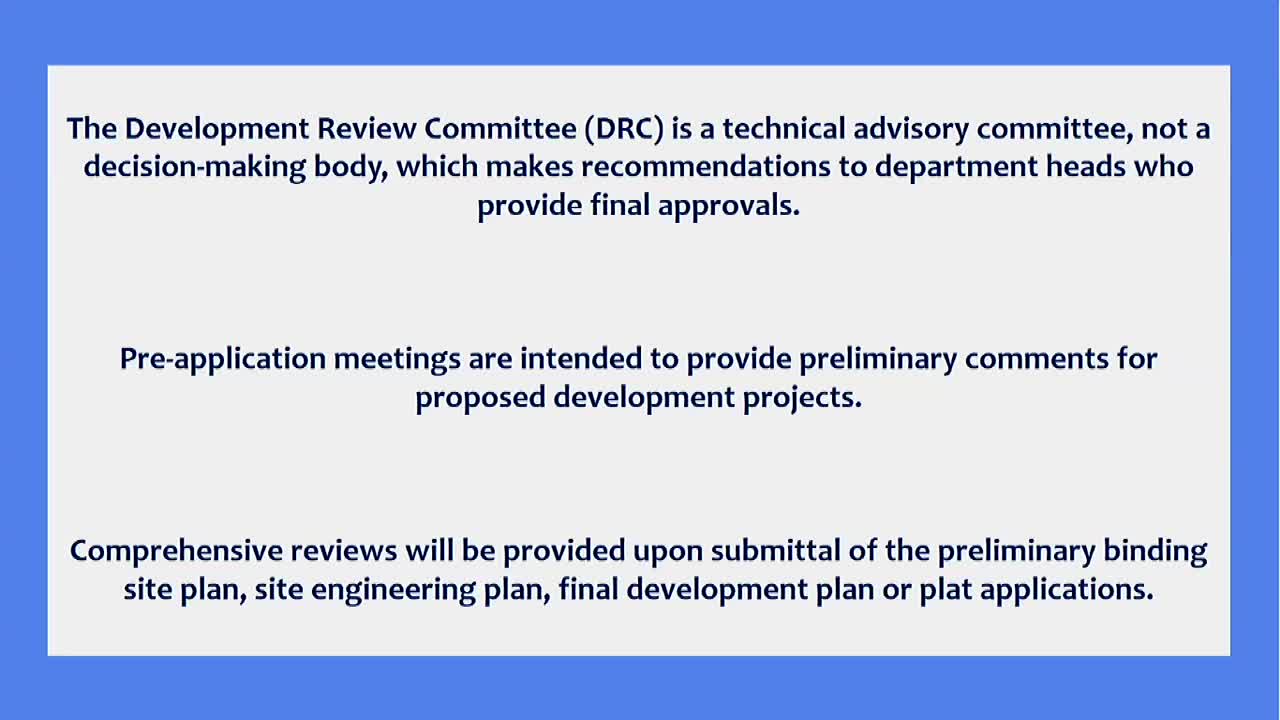
The item was handled as a pre‑application review; no formal county action was taken at the meeting. Committee members said they will provide written comments for use at formal submittal and noted outstanding items that must be resolved during the site engineering and preliminary binding site plan process.