Get Full Government Meeting Transcripts, Videos, & Alerts Forever!
Get email alerts on the Wetlands Parking Expansion topic
No spam. Unsubscribe anytime.
Millipore asks Danvers conservation commission to allow 146 new parking spaces; hearing continued and site visit ordered
Summary
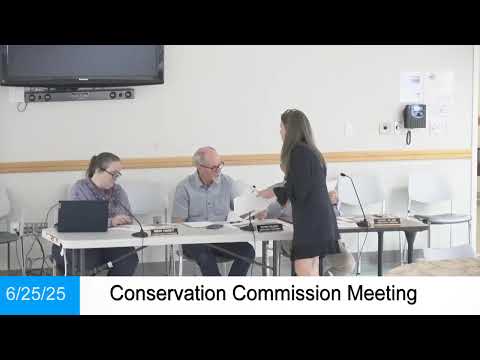
The Danvers Conservation Commission on June 26 continued a notice-of-intent hearing for Millipore Sigma after the company proposed adding 146 parking spaces at 12 and 17 Cherry Hill Drive, work that would extend into conservation buffer and riverfront areas and requires stormwater treatment, constructed wetlands and several waivers.
The Danvers Conservation Commission on June 26 continued a notice-of-intent hearing for Millipore (Millipore Sigma) after hearing a presentation on a proposal to add parking at 12 and 17 Cherry Hill Drive (DEP file #14-1438).
The applicant sought permission to add 146 parking spaces across three areas on the two properties and to install engineered stormwater treatment, constructed wetland features and invasive-species removal and restoration within the commission’s buffer and riverfront zones. The commission voted to continue the matter to its next meeting and directed staff and the applicant to provide additional detail and to arrange a site visit before further action.
The proposal and why it matters
Jill Mann, legal counsel for Millipore Sigma, told the commission the company consolidated operations to 17 Cherry Hill and lost off-site parking at 54 Cherry Hill, increasing demand for on-site spaces. “We currently have on these 2 properties about 318 parking spaces,” Mann said, and the application would increase capacity by 146 spaces to reduce off‑site and grass parking during shift changes.
Company representative Mark Baker said the plant runs multiple shifts with heavy overlap at the A and B shifts and described those shifts as “close to capacity now,” noting the loss of roughly 75–80 overflow spaces formerly at 54 Cherry Hill.
What the application would do
Consultant Maureen Harold of North Environmental Services explained the plan would remove some pavement and vegetation and construct or enlarge three parking areas (labeled A, B and C on the submitted plan) with associated curbing, drainage, grading and utilities inside portions of the 100‑foot buffer zone and 200‑foot riverfront area. Harold said the team proposes constructed stormwater wetlands and other BMPs to treat runoff from the new impervious surfaces and to remove invasive species such as phragmites and bittersweet, replacing them with native plantings and a monitoring and operations-and-maintenance (O&M) program.
Harold gave a square-foot breakdown supplied on the plans: Parking Lot A ~18,658 sq ft, Lot B ~10,080 sq ft and Lot C ~14,400 sq ft. Applicants also described a figure of roughly 38,000 sq ft of newly created impervious area when discussing treatment design and the proposed new basins.
Buffer and bylaw questions
Commissioners pressed for specifics on jurisdictional impacts. Harold said the only proposed impervious surface inside the 50‑foot no‑build area is an 8‑square‑foot segment required to square off a lot; most work inside the 35‑ and 50‑foot bands is described by the applicant as drainage features, constructed wetlands and restoration rather than additional pavement.
Commission members repeatedly asked for a precise square‑foot and percentage breakdown of disturbance by buffer zone and for the exact amount of new impervious surface. The commission also raised a bylaw issue: the town’s waiver rule was described during the hearing as allowing waivers “up to 10%” for the jurisdictional area, and commissioners asked staff to confirm with town counsel whether the scale of the requested work can be authorized under that provision.
Stormwater, prior conditions, and invasive management
Harold and the applicant said existing on‑site stormwater installations are degraded and that the project would repair and integrate existing basins with new treatment wetlands. The application includes a stormwater report submitted to town engineering for review. Commissioners requested engineering comments and documentation of any prior orders of conditions or O&M plans for the site; Emily (town staff) agreed to locate and provide prior orders and the commission asked staff to circulate engineering review comments when received.
On invasive species, Harold described a combination of mechanical removal and targeted herbicide use where permitted, plus follow‑up planting and annual monitoring under an O&M plan. She said the intent is to remove debris and fill from a degraded area at Parking Lot C and to replace monocultures with native wetland plantings.
Commission directions and next steps
The commission asked the applicant to stake proposed parking limits on the ground so commissioners can see precise distances from the 35‑ and 50‑foot lines during a site walk. Millipore agreed to coordinate multiple possible times for a visit; the applicant offered to host the commission at a shift change to show how parking is used in practice.
By the close of the item the commission voted to continue the hearing to its next meeting and directed staff and the applicant to supply the requested materials (detailed square‑foot/disturbance breakdown by buffer zone, stormwater review comments, any prior order of conditions and confirmation from town counsel on the bylaw/waiver threshold). The motion to continue was seconded and carried by voice vote.
Quotes
• “We currently have on these 2 properties about 318 parking spaces,” Jill Mann, legal counsel for Millipore Sigma, said when describing current capacity.
• “The A and the B shift is what we call the first and the second shift at this time, close to capacity now,” Mark Baker, Millipore Sigma representative, said when explaining the timing and overlap that drives parking demand.
• “We’re proposing to remove some pavement, walkways, vegetation, and grass areas to construct and extend parking lots, curbing, replace speed bump, buffer zone and riverfront restoration, enlarge and construct drainage grading and associated utilities within the 100 foot buffer zone and 200 foot riverfront area,” Maureen Harold, wetland scientist, said when outlining the scope of work.
Ending
The commission did not vote on permit conditions or on any waiver at the June 26 hearing. The applicant will provide the requested numerical breakdowns and documentation, the commission will review engineering comments and a site visit will be scheduled; the hearing was continued by vote to the commission’s next meeting.