Get Full Government Meeting Transcripts, Videos, & Alerts Forever!
Get email alerts on the Commercial Development topic
No spam. Unsubscribe anytime.
Planning commission recommends approval of Far West Landing preliminary commercial plat
Summary
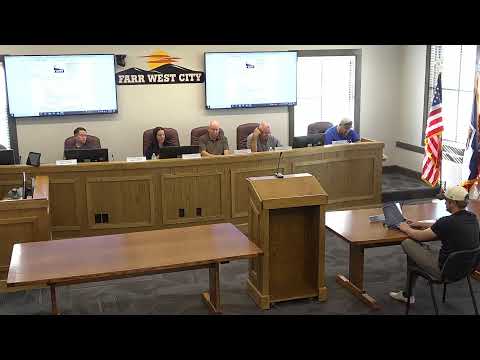
The Farr West Planning Commission voted to recommend city council approve the preliminary plat for the Far West Landing commercial subdivision at 1900 West between 2775 North and 2725 North after a developer presentation and questions about access, sewer, water and drainage.
The Farr West Planning Commission on a voice vote recommended that the city council grant preliminary approval to the Far West Landing commercial subdivision preliminary plat, a mixed-use development proposed at 1900 West between 2775 North and 2725 North.
Developers told the commission they plan to anchor the site with a 128,000‑square‑foot retail “big box” on the south end, a line of junior‑box retail north of the anchor, and multifamily housing on the north end. "This project's been a long time in the works," said Mitch Holland, a principal with the developer, adding the team has been assembling parcels and working through design and infrastructure details. Brady Morris, the civil engineer on the project, told commissioners the plans are still being refined for site grading, utility connections and access.
Commissioners and staff focused questions on several outstanding technical and interjurisdictional issues that the applicant said remain to be resolved before final plat and building permits. The developer said geotechnical testing has identified poor soils that require structural fill; Morris said the team is planning for "a minimum of 3 feet of fill" to achieve finished grades and cited a pavement section requiring 24 inches of structural fill under paved areas. The developer also said site elevations for the big‑box will be set to match sewer invert elevations so the project can avoid a lift station if possible.
Access to 2700 North and a proposed road crossing of the railroad corridor were described as critical prerequisites. The applicant said Pleasant View city and the developer are coordinating on right‑of‑way acquisition and road alignment, and that a prior application to "UP" (the railroad) was submitted but the railroad response has been slow; the team reported they are researching deeds that may affect the railroad corridor. "That has to happen or we don't have access to 2700 North," a commissioner warned; the developer replied that Pleasant View is pursuing acquisition and internal road design so the parties can proceed.
Water and irrigation plans are likewise unresolved. Developers said culinary water comments from Buena Vista were minor and that Buena Vista has issued a letter stating it has capacity to serve, but Buena Vista will not provide irrigation service for the project. The team is exploring private irrigation options using Western Irrigation or annexation into alternate irrigation districts and is discussing potential use of a nearby Weber County pond for irrigation storage. Morris said the project would stub storm piping to retail frontage lots while larger boxes and the multifamily parcels would provide their own detention; the developer is pursuing permission to discharge to local irrigation/drainage ditches but noted that Western (irrigation/drainage) permission is required.
Other design items mentioned included drive‑through stacking requirements for certain tenants, the developer’s intent to hold outlots as a single Lot 6 until users are secured, and an anticipated need to revisit the city’s sign code for taller pylon signage along the corridor. The developer told the commission they are in discussions with multiple prospective retail tenants and hope to begin earthwork this year if the Pleasant View access and other interlocal agreements are resolved.
After questions, the commission voted to recommend preliminary approval to the city council. The motion was made by Commissioner Jason and seconded by Commissioner Lou; the recommendation was recorded by voice and no roll‑call tally was given in the transcript. The planning staff noted that this action covers only preliminary subdivision approval; the developers will return with full site plans, infrastructure details and final platting for subsequent approvals.
The commission meeting record indicates the item will be forwarded to the city council for final action; no final city council date is specified in the transcript excerpts provided.
Ending
Commissioners emphasized that many technical details remain to be finalized — sewer routing and any required lift station, railroad crossing rights, irrigation arrangements, drainage discharge approvals and final tenant lotting — and that those items must be resolved before final plat or building permits. The developer said they were working to coordinate those items with Pleasant View, utility providers and property owners and would return with more detailed engineering as those agreements advance.