Get Full Government Meeting Transcripts, Videos, & Alerts Forever!
Get email alerts on the Land Use topic
No spam. Unsubscribe anytime.
County OKs Lone Oak Road 9‑lot industrial subdivision despite cemetery drainage appeal; condition requires engineered drainage plan
Summary
After an appeal by Evergreen Memorial Park over stormwater concerns, the Yamhill County Board of Commissioners voted unanimously on June 26 to approve a nine‑lot light‑industrial subdivision (Lone Oak Road) with conditions requiring a registered civil engineer to submit a final drainage plan and county public works approval.
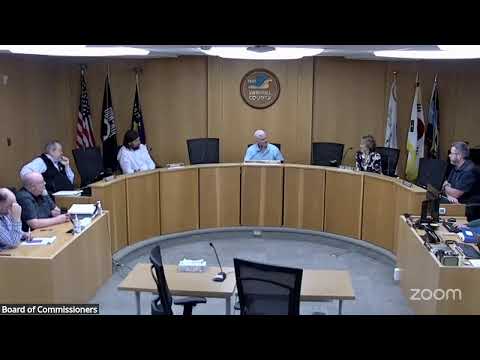
The Yamhill County Board of Commissioners on June 26 approved a nine‑lot subdivision in a light industrial zone known as Lone Oak Road, after hearing an appeal from Evergreen Memorial Park that argued proposed development would increase stormwater runoff into the cemetery.
Staff report and proposal: County planner Lance Woods told the board the parcel is in the light industrial zone and currently undeveloped, though “there are reports of concrete and asphalt having been left on the property.” The application requested nine lots (eight expected to be developable) ranging from about 0.55 to 1.81 acres with an average lot size of approximately 1 acre; access would come from Lone Oak Road and three easement drives. The planning commission unanimously approved the subdivision on June 5 and staff recommended approval with conditions including a requirement that a final drainage plan be prepared by a civil engineer and approved by the county public works director.
Appellant concerns: Corey Rich, representing Evergreen Memorial Park, urged the board to deny or modify the approval on drainage grounds. Rich said the cemetery is nearly full in its plotted area and that the development of 13 acres with future buildings and pavement would substantially increase runoff. “That 37 inches over 13 acres is over 13,000,000 gallons of water,” Rich said, adding that much of the parcel has been filled historically, changing predeveloped drainage patterns and increasing risk to the cemetery’s plots. He presented photos and a cemetery plot map as evidence and said he was concerned large flows could make graves and pathways unusable.
Applicant and engineer response: Chris Goodell and licensed engineer Monty Hurley of AKS Engineering said the subdivision application was processed with public participation, updated to respond to comments, and that drainage would be managed by standard engineering approaches. Hurley told the board stormwater would be collected and routed to detention ponds or pipes and released at pre‑development flow rates using orifices or weirs, and that final plans would be reviewed and approved by the county public works director. “As the project is developed with impervious area, stormwater will be collected and routed to a stormwater detention pond or detention pipe, where it will be detained and then metered out with orifices or weirs to predevelop flow rates,” Hurley said.
Key technical points and contingencies: Hurley and staff said the final drainage solution could route discharge east toward Lone Oak Road if the Oregon Department of Transportation accepts that discharge; if ODOT does not accept eastward discharge the applicant said it would detain flow to pre‑1970s rates and release to the historic west drainage path. The applicant said engineered dispersion (for example, level spreaders at the discharge) or, if necessary, piped conveyance across downstream property could be considered, but cost and easement details were not resolved at the hearing.
Septic and other infrastructure: The county sanitarian initially raised concern that the proposed wastewater arrangement resembled a community septic system; after the applicant submitted a revised wastewater management plan the sanitarian withdrew the objection, noting each lot would have a tank and separate drain line with easements recorded on a tract identified for drain fields. Staff stated that approved drain fields and repair areas must be staked by a surveyor and that caretaker dwellings would not be permitted given limited drain‑field area.
Board decision and conditions: Commissioners moved to approve staff recommendations and specifically noted concerns about the property’s existing fill and the potential for drainage to affect the cemetery. The approval includes conditions requiring a registered civil engineer to submit a final drainage plan demonstrating that no natural drainage will be disturbed by development and that the plan be approved by the county public works director; it also requires necessary easements and septic design review prior to final plat approval. The board instructed staff to prepare findings and return them in about three weeks.
Votes and next steps: The board approved the application unanimously. Staff and the applicant agreed to prepare findings of approval within three weeks; future site design review applications will be required before individual lots are developed.
Ending: The approval advances the subdivision to the final‑plat/finding stage while imposing engineered stormwater controls and easement/staking requirements intended to protect Evergreen Memorial Park. The board emphasized that future site design reviews will examine lot‑level development impacts in greater detail.