Get Full Government Meeting Transcripts, Videos, & Alerts Forever!
Get email alerts on the Zoning Variance topic
No spam. Unsubscribe anytime.
Cochise County panel approves variance to allow garage 10 feet from west property line at 5272 E. Jenny Drive
Summary
The Cochise County Planning and Zoning Commission on a voice vote approved a variance to reduce the minimum setback from 20 feet to 10 feet for a proposed 480-square-foot detached garage at 5272 East Jenny Drive, applicant Jeff Heath said at the public hearing.
The Cochise County Planning and Zoning Commission on a voice vote approved a variance to reduce the minimum setback from 20 feet to 10 feet for a proposed 480-square-foot detached garage at 5272 East Jenny Drive, applicant Jeff Heath said at the public hearing.
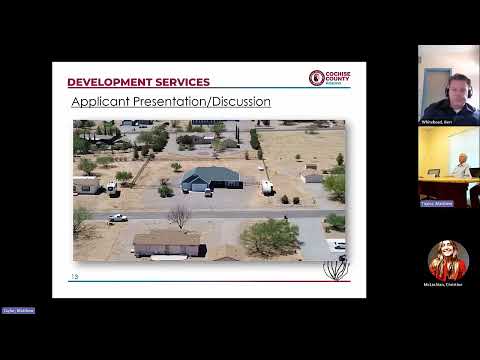
Staff presented the case for docket VAR25-06, describing the property (tax parcel 10407166) as zoned R36 in the Linda Vista subdivision (platted Feb. 2005) approximately one-half mile east of Highway 92 in Supervisor District 1. Case planner Mr. Taylor said the applicant submitted a site plan showing the proposed garage location and drone imagery. He told the commission staff mailed 21 notices to property owners within 300 feet, posted the property and received seven responses in favor. "Based on the factors in favor, staff recommends approval of docket VAR25-06 without special conditions," Mr. Taylor said.
The variance request sought relief from Section 2.1804 of the county zoning regulations to permit the detached garage 10 feet from the west property line instead of the 20-foot minimum. Mr. Taylor said the request met five of the eight criteria used to evaluate variances but did not comply with three criteria; he cited larger lot sizes, distances between nearby residences and the applicant's HOA approval as reasons supporting approval.
Applicant Jeff Heath told the commission he initially planned to locate the garage near a mesquite tree at the rear of the lot, then discussed sightline concerns with a neighbor and moved the proposed building to the west side of the house. Heath said the alternate location he now prefers would meet the 20-foot setback and that he had HOA approval for the original site. "That's where I stand now. I just wanna have a 20 by 24 garage built," Heath said, adding he kept the variance application active as a fallback because the application fee is nonrefundable.
Heath described site constraints affecting placement, including septic leach lines and the angle required from an existing driveway gate to align with the garage door. He said building costs and HOA rules changed his original design choices; he estimated a stick-built garage would cost about $35,000.
Commission discussion noted that most homes in the subdivision appear to meet the 20-foot setback and that only a few variance applications have been filed there. Mr. Taylor said there are still several undeveloped lots in the subdivision and that staff's neighborhood canvass did not reveal an obvious pattern of accessory structures encroaching into required setbacks.
A motion to approve docket VAR25-06 without special conditions was moved and seconded; the chair called for those in favor and members answered "aye," after which the motion carried.
The commission set no additional conditions in approving the variance. Staff and commissioners clarified that if the applicant were to relocate the garage to the alternate site and meet the minimum required setbacks and obtain HOA approval, a variance would not be required for that alternate location.
After the vote the applicant thanked the commission. The commission also scheduled its next meeting for July 30 at 5:30 p.m., and staff noted planning and zoning is hiring an additional planner.