Get Full Government Meeting Transcripts, Videos, & Alerts Forever!
Get email alerts on the Land Use topic
No spam. Unsubscribe anytime.
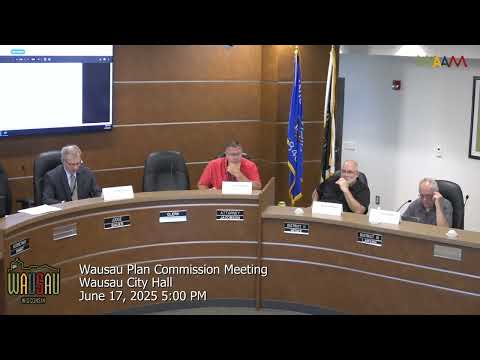
Wausau Plan Commission approves specific implementation plan for 1040 South 12th Avenue
Summary
The Wausau Plan Commission approved a specific implementation plan for a Planned Unit Development at 1040 South 12th Avenue after reviewing updated plans that addressed staff concerns; commissioners discussed impervious-surface calculations and landscaping details.
The Wausau Plan Commission on June 17 approved a specific implementation plan for a Planned Unit Development at 1040 South 12th Avenue following a presentation of updated plans and brief discussion about stormwater and landscaping. The motion to approve was made by Commissioner Brueggemann and seconded by Commissioner Larson; a voice vote carried the motion.
Staff said the petitioner provided updated plans the previous day that addressed several items in the staff report, including adding windows on the front and side elevations and providing driveway dimensions. Planning staff noted the driveway is shown at 18 feet in length and that the distance from the driveway to the north property line is over the five feet the city typically requires. The staff representative said fencing and building-mounted lighting will be reviewed further during permitting to ensure code compliance.
Commission discussion focused on the site's impervious surface. Planning staff reminded the commission that duplex zoning normally limits impervious surface to 55 percent and asked the petitioner to supply a calculation. The petitioner, Jay Krix of NorthStar Builds, said roof runoff would be directed to the storm sewer and that he could supply an exact impervious-surface percentage if the commission wanted it. A meeting participant estimated roughly that the site could accommodate about 7,300 square feet of impervious surface and that the building footprints total about 4,800 square feet; that estimate was presented without a formal calculation and was described as approximate.
Staff said the PUD (Planned Unit Development) request provides flexibility from standard lot-size constraints and that the commission may choose to approve the plan with or without strictly meeting the 55 percent impervious threshold. Commissioners accepted the updated plans as addressing staff concerns and voted to approve the specific implementation plan.
The petitioner's presentation included a landscaping/terrain plan showing locations for trees and shrubs but not specific species or sizes; staff asked for more detail on plantings during later permitting. The petitioner's representative acknowledged the request and said they would select plants consistent with nearby properties.
No separate conditions were recorded on the record beyond the standard permitting review. The commission set the next regular meeting for July 15, 2025.