Get Full Government Meeting Transcripts, Videos, & Alerts Forever!
Get email alerts on the Downtown Development topic
No spam. Unsubscribe anytime.
Pepper Tree redevelopment: family keeps iconic frosty shop; developer proposes 109 apartments with public plaza and 'Wishing Well' parklet
Summary
Owner Villasenor family and Tideline Partners presented a mixed‑use redevelopment of the Pepper Tree corner (P25‑0095) that retains the Pepper Tree Frosty walk‑up, adds 109 apartments and two retail spaces, and proposes a public plaza capping a concrete drainage channel; public reaction was mixed — supporters cited housing and downtown vitality,;
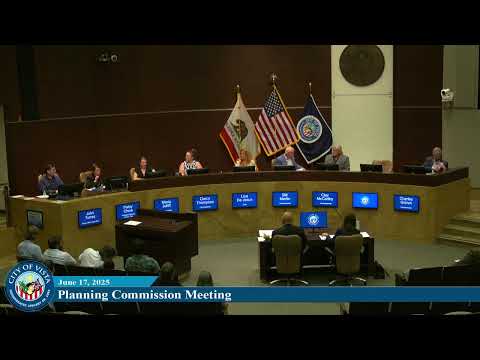
An early design review for the Pepper Tree mixed‑use project (P25‑0095) drew a full room of supporters and critics as the Villasenor family and developer Tideline Partners presented plans to demolish four existing small commercial structures and build a 109‑unit mixed‑use project with two retail spaces on a 1.3‑acre site at the northeast corner of South Santa Fe Avenue and Eucalyptus Avenue.
Project highlights and developer commitments
Lev Gershman of Tideline Partners and family representative Joe Villasenor emphasized that the Pepper Tree Frosty will remain on site as an anchor tenant and continue under family ownership. The team described the project as a pedestrian‑oriented mixed‑use building that preserves the pepper tree and the wishing‑well plaza, proposes a public plaza over an existing concrete drainage gap, and provides 109 apartment units (59 studios, 44 one‑bedrooms, six two‑bedrooms) with 2,958 square feet of ground‑floor commercial space.
State rules, affordability and density
Staff and the applicant explained the proposal relies on state density‑bonus provisions and affordability set‑asides. The applicant proposes allocating 14 low‑income units (24% of pre‑bonus units) and nine moderate‑income units (15% of pre‑bonus units) and said the resulting density qualifies for bonus provisions; the Downtown Vista specific plan nominally allows 40 units per acre on comparable sites but the applicant described how state law increases allowable density in exchange for affordability.
Parking, open space and design
The applicant proposes 100 on‑site parking spaces and relies on the density‑bonus parking ratio (half a space per unit) for the lower required parking count; staff noted the specific‑plan standard would otherwise require about 155 spaces. The building would be five stories and around 57 feet tall in places, exceeding the specific plan height limits, so the team will request concessions. The design package shows ground‑floor retail with outdoor seating, two‑level amenity decks (second‑floor and rooftop community deck), balcony private open space, and a landscape plan focused on native and drought‑tolerant species.
Public comment: preservation, traffic and parking
Public speakers split between support and opposition. Supporters — including Rachel Bell of the Vista Chamber and other nearby business owners — praised the preservation of Pepper Tree Frosty, the wishing‑well plaza and the expected increase in downtown foot traffic. Opponents said the site is historic to the neighborhood, expressed concern about added traffic and on‑street parking pressure, and questioned the high number of studio units (59 studios) relative to family housing needs. Several speakers said they feared losing neighborhood character and asked the city to consider historic protections.
Commissioner input and staff role
Commissioners commended the developer for keeping Pepper Tree Frosty and for the proposed public plaza and wished to see more parking. Commissioners also asked for studies or design measures to address noise/honk‑reflection in the roundabout and urged continued community engagement. Staff confirmed the team had worked on FEMA map and drainage issues and said capping the channel could have broader flood‑map benefits for surrounding properties.
Next steps
This item was an early design review and no vote was taken. The developer will refine plans and return for formal entitlement review and a site development permit; staff will continue to coordinate on the public‑plaza feasibility, historic resource evaluation and parking/service details.
Why it matters
Pepper Tree Corner is a highly visible downtown parcel; the proposal exemplifies how private developers and legacy local businesses can partner to retain an iconic storefront while adding housing and public open space in downtown locations — and also shows the tradeoffs local governments and residents weigh in reconciling preservation, parking and density.