Get Full Government Meeting Transcripts, Videos, & Alerts Forever!
Get email alerts on the Affordable Housing topic
No spam. Unsubscribe anytime.
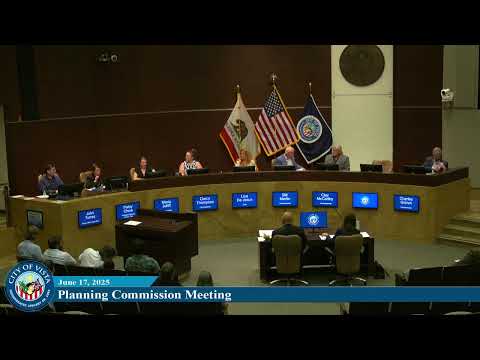
Planning commission approves Caritas Village — 24 affordable apartments in existing mobile home park
Summary
The Planning Commission approved a site development plan to build 24 affordable apartment homes (Caritas Village, P24‑0311) on a 1.07‑acre portion of the Estrella De Oro mobile home park, with the developer agreeing to a minor design change requested by commissioners.
The Vista Planning Commission voted to approve the Caritas Village site development plan (case P24‑0311) to build a 24‑unit, 100% affordable apartment project on a 1.07‑acre portion of the 12.9‑acre Estrella De Oro mobile home park at 220 Camino Corto.
Staff summary and legal framework
City staff described the proposed development as an infill, 100% affordable project submitted under the Housing Crisis Act (SB 330) and the state density‑bonus law. Staff said the larger 12.9‑acre parcel is designated MD (medium density) in the general plan and MHP (mobile home park) in the zoning code; under the city’s calculation the overall parcel’s base gross acreage would allow roughly 129 units and that adding 24 apartments would bring the total to 131 units, a density the applicant said is permitted by state density‑bonus rules because the project is affordable and close to transit. Staff recommended approval, noting the project is eligible for five concessions and unlimited waivers under state law and that the project qualifies for an infill CEQA exemption (staff cited a section 15,332 infill exemption and supporting technical reports).
Project design and amenities
Gabe Chavez, vice president for Caritas, described Caritas as a nonprofit owner‑operator of affordable properties and said the project would include two three‑story residential buildings (12 units each), a community building with laundry and meeting space, 27 on‑site parking stalls, a fire turnaround, and 18,656 square feet of landscaping (about 40% of the project area). Unit mix in staff materials is 12 one‑bedroom units, six two‑bedroom units and six three‑bedroom units. Staff said the project proposes small, shared laundry and some concessions on storage, exterior access design and retaining wall height to allow the development to fit the constrained topography.
Public comment and staff response
The commission heard several speakers in support, including Rachel Bell of the Vista Chamber of Commerce, who said the city needs more single‑family and affordable housing and supported the project’s drainage and frontage improvements. Caritas representatives said the project would be financed by Caritas without city funding and noted the organization’s experience operating and preserving affordable communities.
Commission discussion and added condition
Commissioners praised the project’s 100% affordable status and its proximity to transit; Commissioner Grimm asked the applicant to work with staff on architectural details to break up a long roof line on the east elevation that faces the mobile home park. The applicant agreed to work with staff on that change. Commissioner Martin and others noted the project provides more than one parking stall per unit (27 on‑site plus roughly 15 street spaces created by frontage improvements) and that the project would improve a portion of the public frontage.
Vote and implementation
Commissioner Grimm moved approval and Commissioner Martin seconded; the motion passed unanimously. The project was approved subject to conditions of approval in the staff report and the added design condition for the east elevation roofline. Caritas will proceed to final engineering, building permits and implementation in coordination with city staff.
Why it matters
Caritas Village adds 24 deed‑restricted affordable apartments to an existing manufactured‑housing site, using state density‑bonus and SB 330 provisions to permit multifamily apartments within a mobile‑home park zoning designation. The proposal also committed to drainage and frontage improvements staff said would improve nearby conditions.