Get Full Government Meeting Transcripts, Videos, & Alerts Forever!
Get email alerts on the Pearson Street Reconstruction topic
No spam. Unsubscribe anytime.
Santa Rosa staff recommend concrete swales, utility upgrades for Pearson Street; residents press for sidewalks
Summary
City of Santa Rosa staff outlined an interim reconstruction plan for Pearson Street that would replace aging water and sewer mains, repave the roadway and install 6-foot concrete swales that the city says can double as walkways.
City of Santa Rosa staff outlined an interim reconstruction plan for Pearson Street that would replace aging water and sewer mains, repave the roadway and install 6-foot concrete swales that the city says can double as walkways.
Greg, a City staff member, said the project would upgrade an existing 6-inch water main to an 8-inch main and replace service lines from the new main to each property meter, and would add two fire hydrants. He said the sewer would likewise be upgraded from 6 inches to 8 inches and three roadway manholes would be replaced. "We will upgrade the 6 inch water to an 8 inch," Greg said.
The staff-recommended layout, described as Concept C, keeps two 10-foot travel lanes and places 6-foot concrete swales on both sides of the street; within the swales the city proposes a 4-foot usable walking surface with a 2% cross slope to meet ADA access. Greg said Concept C "stays within the 10,000 square feet of disturbance, so low impact development is not triggered," and that the city currently has funding to deliver that option with construction planned to begin in summer 2026. He presented a timeline calling for 40% plans by August, 100% by January, bidding in March and construction next summer.
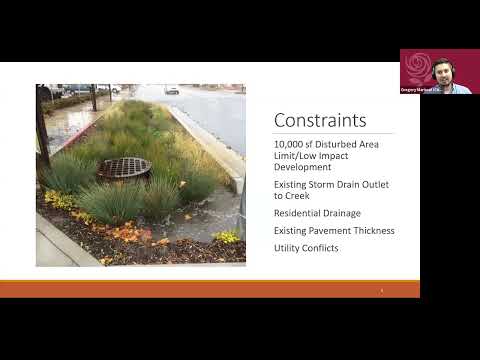
Staff explained constraints driving the recommendation. Greg and other staff warned that disturbing 10,000 square feet or more of native soil would trigger low impact development (LID) requirements—bioretention and similar measures—that increase upfront cost, require ongoing maintenance, and (per staff) would remove on-street parking. Greg said the local threshold is due to drop to 5,000 square feet early next year, creating a time pressure to limit disturbance now. He also warned that the storm drain's existing outlet elevation to the creek cannot be changed without triggering a Section 401 or Section 404 permit from the state water board, which could take up to a year to secure; for that reason staff proposed leaving the last 25 feet of the existing storm drain in place.
Staff described trade-offs between parking, sidewalks and drainage. In their planning materials staff estimated about 27 on-street parking spaces along Pearson Street; some concept layouts would remove roughly 10 to 12 spaces if full LID features or sidewalks were installed. Rob, a City staff member, told commenters that adding a concrete curb and full sidewalk in the interim layout would eliminate parking on that side of the street, and that the city does not have funds now to do both curb-and-sidewalk and full LID features.
Residents pressed for full sidewalks and curbs. Tiffany, a resident, said, "the lack of sidewalks is a huge problem" and urged the city to prioritize pedestrian safety for children, strollers and wheelchair users. Sarah, a resident, said walking along the street is "incredibly dangerous" and said she would be willing to give up frontage parking to get a dedicated sidewalk. Terry Knoll, a resident, said the proposed swales as shown concern her because parked cars adjacent to the swale could push pedestrians into the street and she favored curbs and defined driveway cuts to protect walkers.
Other residents raised questions about surface materials and long-term maintenance. Noel Johnson asked whether permeable pavement was considered; staff said prior local installations clogged and maintenance was problematic. Residents also asked about speed control; staff said the fire department has recently allowed use of speed cushions and the city could evaluate traffic-calming measures.
On technical details, staff reported the existing pavement is roughly 6 inches of asphalt on native soil with no engineered base and that the existing roadway width is between about 20 and 21 feet. Greg said the project will replace 6 inches of pavement (by constructing on top of the existing section rather than lowering the roadway) and will replace sewer and water laterals from the mains to the meter/cleanout. He also noted the city would replace most storm drain components except the final 25 feet at the creek outlet.
City staff closed by inviting further neighborhood input, announcing an in-person follow-up meeting on June 30 at the Shoppes on West 6, and posting project materials at srcity.org/cip under project ID C02540.
The presentation left the project at the community-feedback stage: staff recommended Concept C as an interim, fundable approach but said full curb-and-sidewalk options and larger LID features remain possible in the future if additional funding or grants are secured.