Get Full Government Meeting Transcripts, Videos, & Alerts Forever!
Get email alerts on the Housing Development topic
No spam. Unsubscribe anytime.
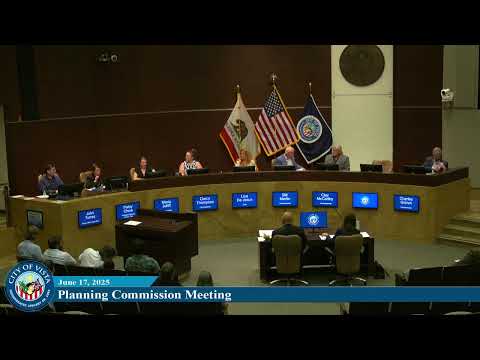
Planning commission approves Monte Vista residential subdivision using state density bonus
Summary
The Vista Planning Commission voted to approve a tentative subdivision map and site plan to build 19 single‑family homes on a 6.47‑acre vacant parcel at 1800 Monte Vista Drive, relying on California state density‑bonus law and accompanying concessions; the decision drew extensive public comment about traffic, school safety and ADU counts.
Planning commissioners on Thursday approved a tentative subdivision map and site development plan for the Monte Vista Residential project (planning case P24‑0139), authorizing construction of 19 single‑family homes on a vacant 6.47‑acre parcel at 1800 Monte Vista Drive.
The move came after staff said the project qualifies for a state density bonus and related concessions under California Government Code section 65915 and Senate Bill 330; the motion to approve the staff recommendation passed after a motion by Commissioner Grimm and a second from Commissioner Martin.
Staff presentation and legal context
Chris Winters, planning staff, told the commission the site is designated low‑density in the general plan and zoned E‑1 (estates residential), which ordinarily allows roughly 2 dwelling units per acre and a minimum half‑acre lot size. Under the city’s calculations the base density for the 6.47‑acre site would allow 13 homes. Winters said the applicant is proposing 19 homes at 2.93 dwelling units per acre and that two units are proposed to be reserved for very‑low‑income households, enabling the applicant to claim a 50% density bonus under the state density bonus law (California Government Code section 65915) and related municipal code provisions.
Winters and the staff report identified the concessions and waiver requests the project relies on: reduced side yard setbacks (5 feet instead of the E‑1 standard 10 feet), minimum lots of roughly 5,800 square feet instead of the half‑acre E‑1 minimum, not undergrounding overhead utilities along the Buena Vista frontage, and a front‑setback waiver to 40 feet from centerline where 50 feet is normally required. Staff also presented environmental documents prepared by Helix Environmental Consulting and a California Environmental Quality Act (CEQA) checklist under what staff described as a section 15,183 analysis; the consultant concluded the project could rely on the program EIR and that no additional environmental review was required if the project implements identified mitigation measures.
Project design, parking and ADUs
The applicant proposes three 4‑bedroom floor plans (approx. 2,700 to 3,294 sq. ft. each), a private 40‑foot street, a detention basin at the southwest corner of the site, and four off‑street parking spaces per home (76 spaces total), not counting roughly 15 on‑street spots that will be created along the new private street. The developer said 16–19 of the homes would include accessory dwelling units; staff and the applicant clarified that the smaller units are intended to be junior ADUs (JADUs) in many cases and that ADU permitting is ministerial under state law.
Public testimony and safety concerns
About two dozen speakers addressed the commission during the public hearing. Neighbors repeatedly raised concerns about traffic and school safety because the project site abuts Monte Vista Elementary School. Several speakers asserted the development effectively creates 35 households when the 16 ADUs are counted and argued the traffic study did not account for those dwellings. Penny Harrington and others asked the commission to require off‑street parking for ADUs or to reduce density to lessen school‑drop‑off impacts.
Staff and consultant responses
Trevor Briggs, traffic engineer for Sierra Associates, said the project generates fewer than 400 daily trips and that the city’s scope for a local transportation analysis was met; the analysis concluded the roadway segment and the new driveway would operate at an acceptable level of service and that the project’s frontage improvements would improve sightlines near the school. Staff and the applicant noted the project will install a continuous sidewalk and landscaping along Monte Vista Drive and implement the detention basin and other frontage improvements to help pedestrian safety.
Commissioners’ discussion and legal limits
Multiple commissioners said they heard neighbors’ safety and parking concerns but noted the state density‑bonus and ADU laws constrain local discretion. Commissioner Martin pressed staff on ADU rules and confirmed with staff that JADUs require owner occupancy while ADUs do not, but also that state ADU law limits local ability to prohibit or condition ADU construction once a home is built.
Vote and next steps
The Planning Commission’s motion to approve the tentative map, site development plan and density bonus passed (moved by Commissioner Grimm; seconded by Commissioner Martin). The project will proceed subject to the conditions of approval in the staff report, including implementation of required mitigation measures from the environmental checklist and any final engineering and construction permits.
Why it matters
The Monte Vista decision illustrates the interplay between local general plan and zoning designations and statewide housing laws that expand density in exchange for affordable units. It also highlights recurring community concerns — traffic, school drop‑off safety and ADU impacts — that often accompany infill housing in established neighborhoods.