Get Full Government Meeting Transcripts, Videos, & Alerts Forever!
Get email alerts on the Land Use Development topic
No spam. Unsubscribe anytime.
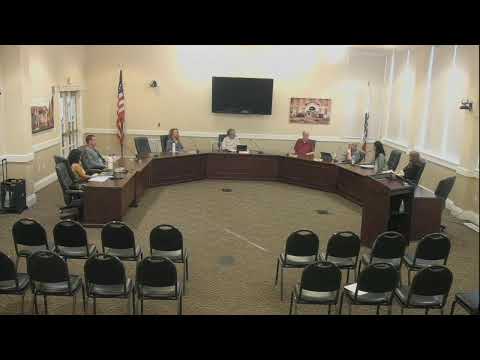
Planning commission approves demolition, design review for 1443 Madrona Avenue
Summary
The Saint Helena Planning Commission on June 17 approved a demolition permit and major design review to remove a deteriorated nonconforming house at 1443 Madrona Avenue and replace it with a new two‑story single‑family home, adopting conditions tied to a city‑attorney memo on how covered porches count toward gross floor area.
The Saint Helena Planning Commission on June 17 voted 4–0 to approve a demolition permit and a major design review to remove a nonconforming 5,235‑square‑foot dwelling and rear shed at 1443 Madrona Avenue and construct a new two‑story single‑family home and detached garage.
The action included a CEQA determination that the project is categorically exempt under CEQA Guidelines sections 15303 and 15304, and an amendment to the recommended conditions of approval to reflect a city attorney legal memo dated June 13, 2025 that says covered porches, balconies and patios are not included in gross floor area calculations under the city’s current zoning interpretation. The commission also directed the applicant to update the gross floor‑area calculation for building plan check to a maximum of 3,430 square feet.
Staff planner Larissa Alchin told the commission the 15,960‑square‑foot parcel in the Medium Density Residential (MR) zoning district fronts 84 feet on Madrona Avenue at Spring Mountain Road. The existing primary structure is deteriorated, contains 10 bedrooms and four bathrooms, and staff’s historic‑resource evaluation found the property is not eligible for listing under CEQA. The project proposes a 3,373‑square‑foot primary dwelling with a detached 257‑square‑foot garage, a one‑story wing on the west elevation, patios, an uncovered terrace and a pool; a proposed detached ADU at the rear is not under review that night.
Alchin said the project complies with the MR development standards shown in the staff report (lot coverage, building height, setbacks and parking) and that the design reflects Mediterranean‑style materials including stucco, dark trim, wrought‑iron balcony details and a 42‑inch stone column at the driveway. The landscape plan would retain an existing lemon hedge and a poplar on the south property line and replace impervious surfaces with new raised planting beds and drought‑tolerant Mediterranean plantings.
During review, staff had asked the applicant to replace a solid roof over a second‑story porch with a trellis because the previous zoning interpretation treated covered porches as gross floor area. On June 13 the city attorney issued a zoning interpretation memo clarifying that covered balconies, porches and decks are not included in gross floor area. Because of that memo, the commission added a condition of approval allowing the applicant to include a roof over the second‑story porch pursuant to the June 13 legal memo and requiring an updated gross‑floor‑area calculation at building plan check.
Designer Daniel Hale, speaking for the project team and the property owners identified in the application as the Lazarado family, thanked staff and described the application as a collaborative effort. Neighbor Chris Phelps, who lives at 1420 Madrona Avenue across the street, told the commission he supports the project and said it will be “completely incorporated in the feel of Madrona.” Commissioners who spoke in deliberations described the existing structure as neglected and deteriorated and said replacing it with a smaller, newly designed home is an improvement for the neighborhood. Commissioner comments also referenced the past zoning code update and the intent behind massing and permeability standards; no commissioner moved to deny the application.
Vice Chair Warner moved the staff recommendation, including the CEQA exemption and the modified conditions (amend COA #26 to cite the corrected code section and to add the attorney memo allowance and the updated GFA requirement). The motion was seconded and passed on a 4–0 vote (Vice Chair Warner: yes; Commissioner Furdick: yes; Commissioner Lopez: yes; Chair Ponte: yes). Commissioner Anderson was absent.
The commission’s action accepts staff’s findings for the demolition permit (including the historic‑resource evaluation) and the major design review findings of neighborhood compatibility and consistency with the general plan policies cited in the staff report. Staff noted the water neutrality review will be rechecked during building permit review. The project record shows the council (which hears appeals) could later act on code text or policy changes; commissioners discussed that a subsequent change in the zoning code could affect future applications but did not change the commission’s approval for this specific application.
The applicant will proceed to building plan check with the revised gross floor‑area calculation and the additional conditions the commission adopted.