Get Full Government Meeting Transcripts, Videos, & Alerts Forever!
Get email alerts on the Land Use Design topic
No spam. Unsubscribe anytime.
ARB approves Barnes Lumber design criteria with four view corridors
Summary
The Albemarle County Architectural Review Board on March 3 approved design criteria for future development of the Barnes Lumber property in Crozet, amending staff recommendations to require four view corridors and to subject permanent repurposed industrial and railroad‑yard elements to review.
The Albemarle County Architectural Review Board on March 3 approved design criteria for future development of the Barnes Lumber property in Crozet, amending staff recommendations to require four view corridors and to subject permanent repurposed industrial and railroad‑yard elements to review.
The board's vote authorizes a certificate of appropriateness for ARB‑2023‑107 with the changes adopted during the meeting. The motion passed unanimously by recorded voice vote of the members present.
Staff presented the proposal as a set of sitewide design criteria intended to guide future individual development proposals on the Barnes Lumber site, which lies south of Three Notch'd Road, adjacent to the railroad embankment and near Hilltop Street and Crozet Avenue. Staff noted the criteria are meant to govern what requires entrance‑corridor review and what can proceed to staff‑level approval, and recommended several edits including extending tree plantings parallel to the tracks along the full frontage and increasing the tree/fence buffer from 5 feet to 10 feet.
Kurt Kiesecker of BRW Architects, representing the applicant, said the team generally agreed with staff's recommendations but asked the board to clarify the number and location of visual connections (tree‑lined breaks in the frontage). "We would like to have three visual connections in the final site plan to kind of emphasize the block pattern on that portion of the site," Kiesecker said, describing how topography and the railroad embankment make the easternmost break less visible at ground level.
Board members debated two central issues: (1) whether the plan should require a set number of visual connections to limit the potential facade length of future buildings, and (2) how extensively to require trees and buffers along the north property line adjacent to the railroad embankment. Several members cautioned that omitting a visual break could allow an effectively 600‑foot continuous facade, which they said could be out of scale with the existing Crozet fabric. One member said a landscape buffer would help ensure continuity if the board later cedes review to staff for individual proposals.
Staff had proposed requiring trees parallel to the tracks along the full frontage and increasing the depth of the tree/fence buffer; the applicant argued the embankment already provides screening in parts of the eastern frontage and asked for flexibility there so buildings, not buffers, would define the edge in some blocks.
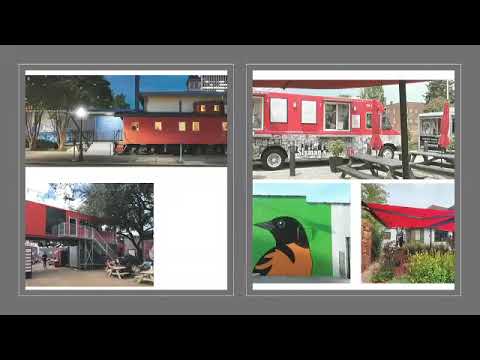
After discussion the board adopted a motion to approve the certificate of appropriateness for ARB‑2023‑107 with amended conditions: revise item 2 to require four view corridors, strike the previously proposed items 3 and 4 related to extending the tree buffer, and revise item 8 so that "permanent repurposed industrial, lumberyard, railroad and yard elements are subject to review." The board did not adopt staff's recommendation to require trees parallel to the tracks along the entire frontage.
Votes at the meeting were recorded as follows: Architectural Review Board members present (Henningston; Hancock; Mitsuno; Stoner; Vanderwerff; and Henningsen) voted "aye." The motion passed and the certificate of appropriateness will allow future individual development proposals on the Barnes Lumber property to be eligible for staff level review under Albemarle County's entrance‑corridor/certificate process.
The board noted the property was discussed in a prior work session in January 2024 and that the criteria approved on March 3 will serve as the framework for subsequent site plans and certificate review requests.