Get Full Government Meeting Transcripts, Videos, & Alerts Forever!
Get email alerts on the Zoning Variance Detached Garage topic
No spam. Unsubscribe anytime.
Janesville Zoning Board OKs 960‑sq‑ft detached garage at 1420 Peterson Avenue with conditions
Summary
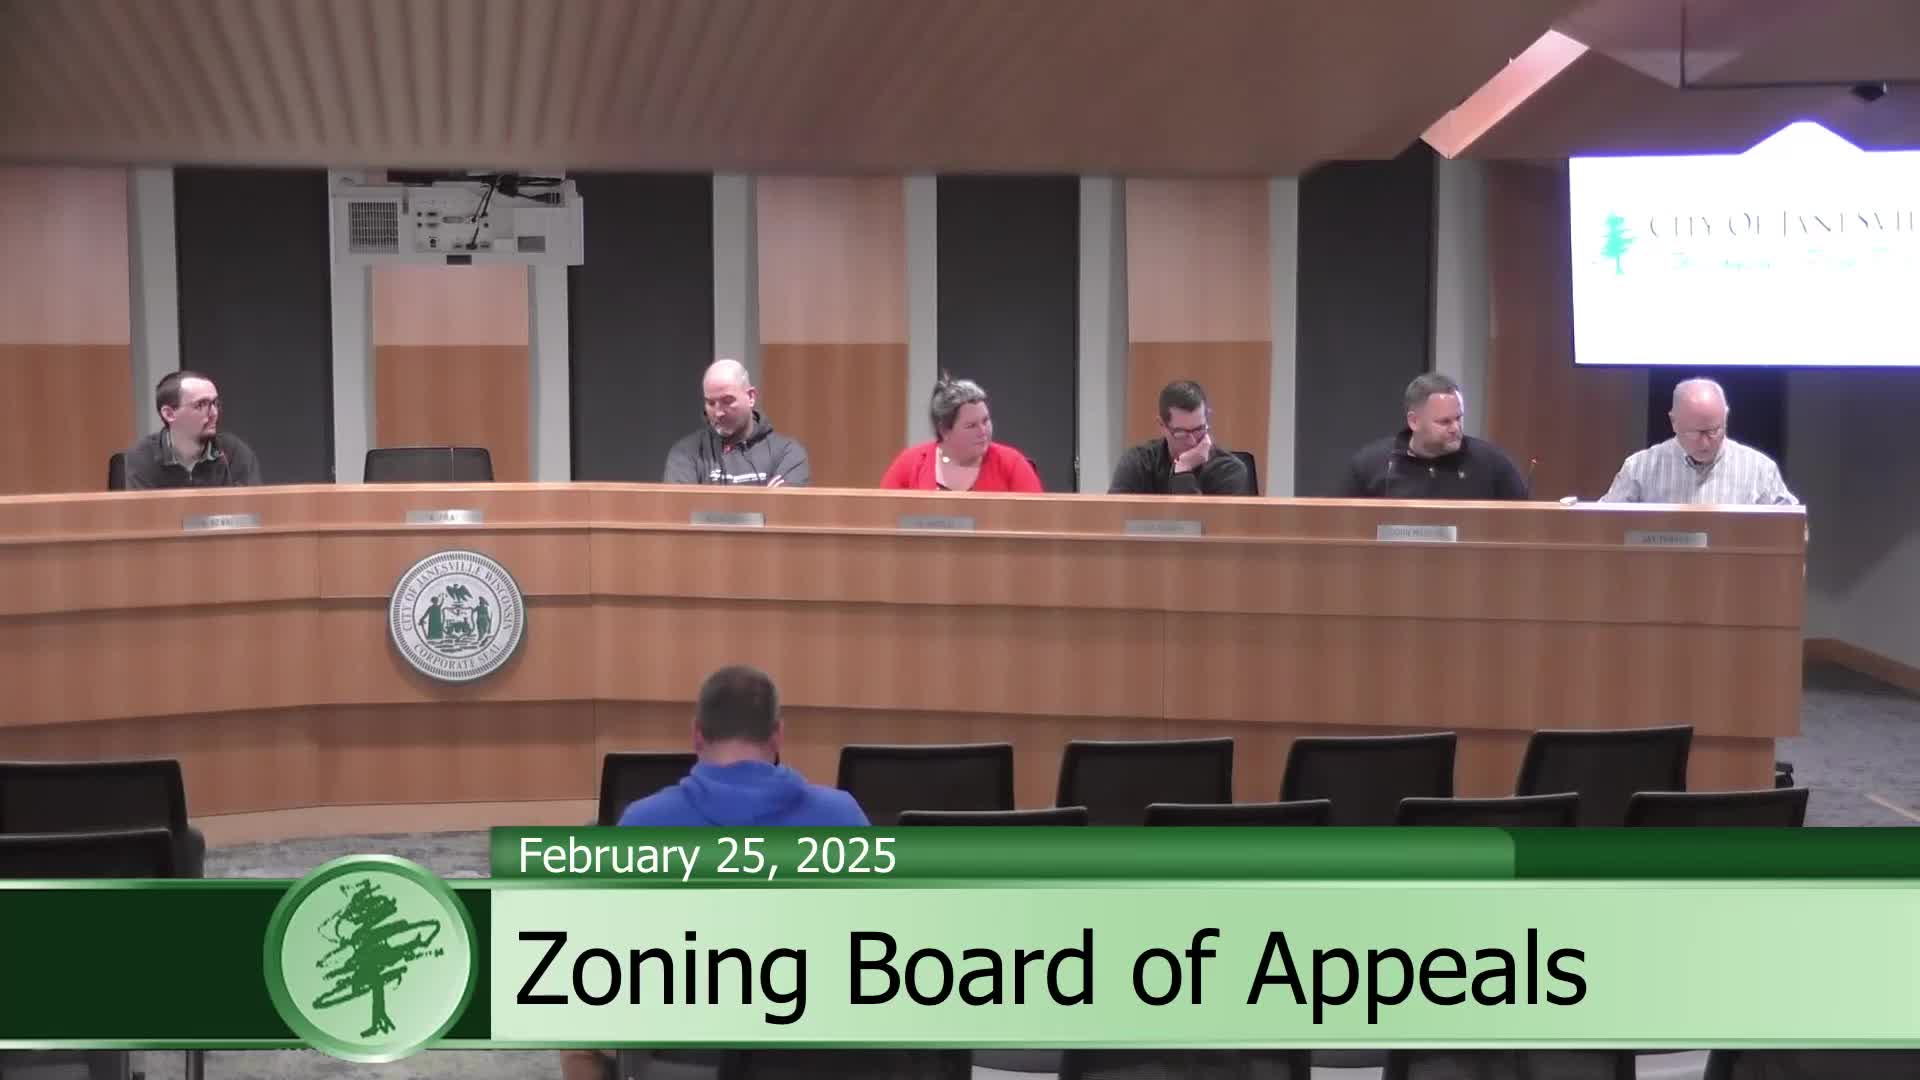
The Zoning Board of Appeals voted 4–1 on Feb. 25 to grant a variance allowing a 960‑square‑foot detached garage at 1420 Peterson Avenue, reversing staff's recommendation to deny the larger footprint and ordering conditions and a staff review of possible ordinance changes.
The Janesville Zoning Board of Appeals voted 4–1 on Feb. 25 to approve a variance allowing a detached garage with a 960‑square‑foot footprint at 1420 Peterson Avenue, reversing staff's recommendation to deny the larger size and attaching several conditions to the approval.
City planning staff had recommended denial of the 960‑square‑foot request and approval of a smaller 868‑square‑foot footprint. Vicki, a city planning staff member, told the board the zoning ordinance limits detached garages to 750 square feet and that in the last 30 years the board had not approved garages larger than about 870 square feet on single‑family lots. "For all of these reasons, staff is recommending denial of the 960 square foot footprint and approval of the 868 footprint proposed last month," Vicki said.
The applicant, Christopher Moss, told the board he had already hired a contractor and poured a slab before obtaining a permit. "I didn't do my research about having a permit for that stuff," Moss said. He asked the board to consider the practical hardship of not being able to build an attached garage on his lot and said he would remove and replace the foundation if required.
Board members debated precedent, safety and fairness to homeowners who cannot build attached garages. Several members said the ordinance's current detached‑structure limits can disadvantage owners of older homes whose layouts make attached garages infeasible. One member who moved approval cited the city's existing allowance for attached garages when arguing the detached footprint should be allowed to match that scale. "I make a motion to approve based on the 4 findings of fact listed in the February 25 staff report," the mover said when presenting the findings to justify approval.
The board approved the variance with conditions that include: removal of the existing shed on the property prior to final occupancy; that no other detached accessory structures be permitted on the property; that the new garage be built in substantial compliance with the exhibits provided to the board (a 14‑by‑24‑foot addition as shown in the packet); and that no detached structure on the property be used for commercial business or as habitable dwelling space. Board members also included a condition preventing construction of an attached garage in the future on the subject property.
In addition to the variance decision, the board directed staff to study ordinance changes tying allowable detached‑garage size to the permitted size of an attached garage or to the dwelling footprint. Staff told the board the zoning rewrite now underway could incorporate that language but said the full rewrite is not expected to be finished until later in the year. The board asked staff to return with draft language and an outline of the process to take any amendment through the Plan Commission and City Council.
The motion carried by a 4–1 vote. The board recorded its next scheduled meeting for March 25, 2025.