Get Full Government Meeting Transcripts, Videos, & Alerts Forever!
Get email alerts on the Consent Agenda Planning topic
No spam. Unsubscribe anytime.
Planning staff recommends approval of consent agenda covering plats, site plans and events in Brentwood
Summary
Planning staff briefed the Brentwood Planning Commission and recommended approval of a multi-item consent agenda that included revised plats, minor site-plan changes and a special-event permit.
Planning staff briefed the Brentwood Planning Commission and recommended approval of a multi-item consent agenda that included revised plats, minor site-plan changes and a special-event permit.
Planning staff member said the agenda began with a revised final plat for Sheboy Hills Lot 11, where an applicant is proposing to purchase 3.5 acres from an adjacent tract and add it to an existing R-2 lot, increasing the lot to “just over 5 acres.” The larger tract behind that lot was described in staff comments as roughly 38 acres; staff also said the parcel being added carries AR zoning and is within the Hillside Protection (HP) overlay, and that any new development on the added acreage would have to return to the commission because of the HP designation. Staff said there are two staff conditions recommended for approval: (1) signature from the Williamson County Department of Sewage Disposal on the plat (the piece is served by septic or sewer) and (2) a note that an existing 50-foot access easement serving the larger tract is not available for use by Lot 11.
The commission also reviewed a special-event request for a food-truck rally at Brentwood High School. Planning staff said the event would run roughly 11:00 a.m. to 12:30 p.m., would include 13 food trucks and therefore required commission approval because the city’s event threshold is set at more than 10 trucks. Staff noted past events had not produced problems and recommended approval.
A minor site-plan alteration was presented for two Circle K properties on Moores Lane, one in front of the Home Depot. Staff said the change is limited to permitting the grooved roofs to remain green rather than being repainted the beige color that was a condition of the earlier rebranding approval. Staff described the request as a change to the original approval and said the applicant was asked to return to the planning commission to formalize the change.
For Crockett Springs (a Hillside Protection lot on Andrew Crockett Court), staff described a revised HP site plan that adds a roughly 2,500-square-foot conditioned connector addition at the rear of the house and a pool with decking. Staff said the lot is about 3 acres and recommended approval subject to standard conditions. Staff clarified that because the addition will be connected by a conditioned hallway, it is classified as a residential addition under the city’s single-family rules; detached sleeping quarters would require a separate approval process and at least a 3-acre lot plus Board of Zoning Appeals review if they were detached.
A commercial alteration request for 215 Ward Circle (applicant listed as Blake and Chip, CPA) was described as covering two existing upper-level patios—one about 400 square feet, the other about 470 square feet—by adding open-air, unconditioned roof covers for employees and tenants. Staff said the covers must remain open-air (no glass or conditioning) and recommended approval.
Another Hillside Protection request would square off an existing angled deck by adding approximately 44 square feet of decking at the rear of a home; staff recommended approval with standard conditions.
Staff presented a revised final plat to combine Lots 3 and 4 on Cairn Court (off Wilson Pike). The two lots previously had houses removed; the combined lot would be just over 3 acres and staff recommended approval. Staff noted the combined parcel is served by sewer.
At the Tennessee Baptist Children’s Home site plan revision, staff said the project is under construction and involves reworking the entrance drive and adding roughly 15–20 parking stalls while replacing older children’s homes with modern single-story residential buildings that will house the same number of children. Staff recommended approval and noted 16 standard requirements for the revised plan.
Finally, staff returned with a revised site plan for the CarLock dealership (multiple franchise stores on one lot). Staff said the changes are minor: relocating the car wash, adding about 10 parking spaces, a small increase in Volvo dealership square footage from about 20,000 to 22,476 square feet, a roughly 1,000-square-foot decrease at the Volkswagen space, and a nominal change for the INEOS showroom. There was no change to exterior materials or colors; staff listed four conditions and recommended approval.
Commissioners asked clarifying questions on several items—most notably the 50-foot access easement and Williamson County sewage signature on the Sheboy Hills plat, the number of trucks at the high-school event (13), and the roof-color change at Circle K. On the Tennessee Baptist Children’s Home project staff clarified the revised buildings would modernize facilities but would “house the same amount of kids,” and that several buildings are already under construction.
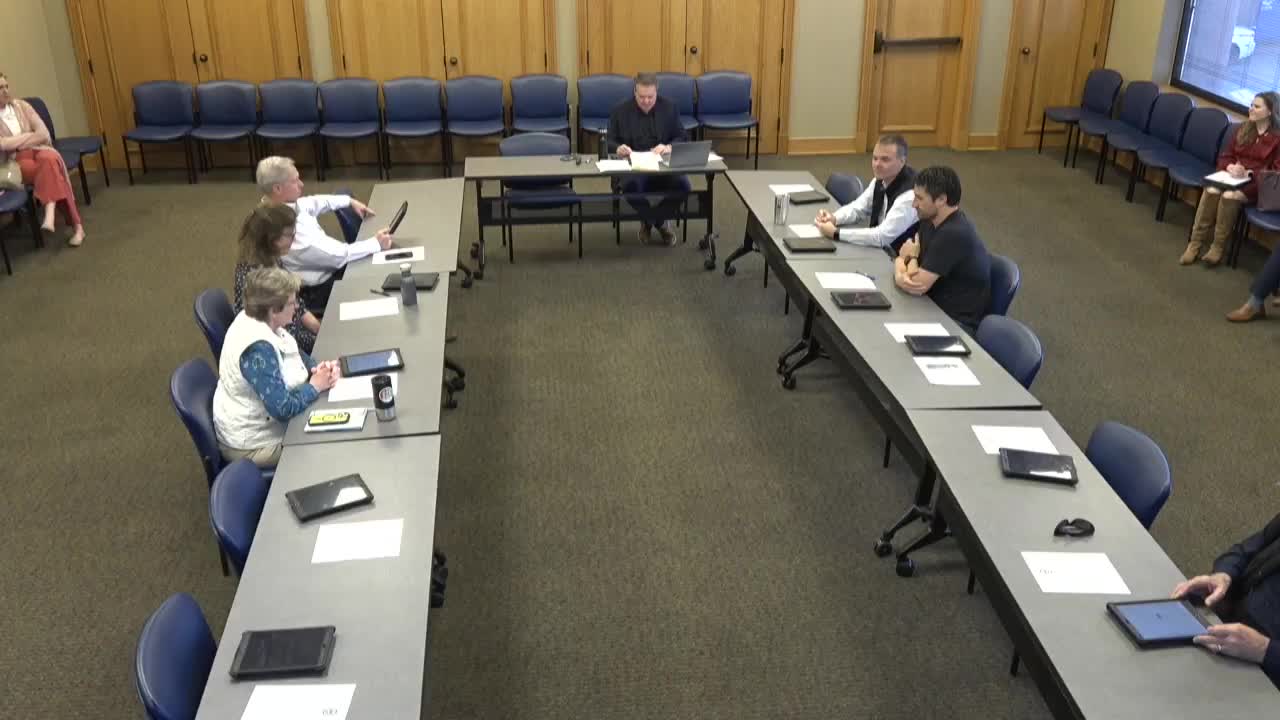
After discussion, a commissioner moved to place the regular-item CarLock plan on the consent agenda; the chair called for any objections and staff reported no objections. The chair then moved the full consent package and the commission approved it as a single consent action. The transcript records the chair saying, “All consent,” and staff confirming the items would be handled on consent; no roll-call vote or individual tallies appear in the transcript.
Votes at a glance — consent agenda: revised final plat, Sheboy Hills Lot 11 (recommended approval; conditions: Williamson County sewage signature; access-easement note); special-event permit, Brentwood High School food-truck rally (13 trucks; recommended approval); Circle K minor site-plan alteration (allow existing green roofs in place of previously required beige paint; applicant to return to planning commission); Crockett Springs HP revised site plan (2,500-sq.-ft. addition and pool; recommended approval); Blake and Chip CPA patio covers (two uncovered patios to be roofed; recommended approval); Hillside deck square-off (add ~44 sq. ft.; recommended approval); revised final plat combining Lots 3 & 4, Cairn Court (~3 acres; recommended approval); Tennessee Baptist Children’s Home revised site plan (drive and ~15–20 additional stalls; recommended approval); CarLock revised site plan (car wash relocation, +10 parking spaces, minor floor-area changes; recommended approval). Outcome recorded in the transcript: consent package approved with no objections; no roll-call tallies recorded.
The staff presentation closed with the chairman moving all items to consent and the commission approving them as a package. Staff said it would email a more detailed overview for the commissioners and will carry the stated standard conditions and technical notes into final approvals.