Get Full Government Meeting Transcripts, Videos, & Alerts Forever!
Get email alerts on the Design Review topic
No spam. Unsubscribe anytime.
Laguna Beach design board splits on large Chiquita Street home; several other projects approved or continued
Summary
At its Feb. 27 meeting the Laguna Beach Design Review Board approved several modest additions and two full remodels, continued two larger projects for redesign, and directed staff to prepare a denial for a contested application at 167 Chiquita Street after finding unresolved mass-and-scale concerns.
Laguna Beach — The Laguna Beach Design Review Board on Thursday approved multiple small additions and remodels, continued two larger residential projects for redesign, and directed staff to prepare a resolution of denial for a contentious proposal at 167 Chiquita Street after split votes on whether the project met the board’s design guidelines.
The most contentious items were a proposed second-story remodel at 607 Short Street, which the board continued after extended public comment and detailed discussion about mass, scale, privacy and view equity, and a disputed new house at 167 Chiquita Street, for which a majority of the board voted to direct staff to prepare a denial citing mass-and-scale and neighborhood-compatibility concerns.
Why it matters: several projects in the Tree Streets and North Laguna neighborhoods would change building massing and sightlines for nearby homes. The board’s decisions — and the direction it gives applicants to restake, redesign or reduce building mass — affect property owners’ designs, neighbors’ views and the timing of construction and permits.
The board moved quickly through several smaller agenda items early in the meeting. It approved a 95-square-foot lower-level infill at 614 Seaview Street (design review resolution 24-2265), finding the addition consistent with design review standards and exempt from CEQA under CEQA Guideline §15301. It approved a conversion plus dormers at 2894 Zelle Drive (resolution 25-0044) with a condition limiting certain back-yard trees to between 10 and 12 feet to address a neighbor’s view/privacy concern. The board also approved a previously reviewed remodel and reduced addition at 446 Holly Street that includes a 125-square-foot upper-level closet, a 107-square-foot lower-level family-room addition and a 3,299-gallon spa; staff found the revised plan consistent with prior direction and the board adopted the staff recommendation.
Longer, more contested reviews
607 Short Street (continued): The board spent more than an hour on a proposed major remodel and 1,033-square-foot second-level addition at 607 Short Street (across from Laguna Beach High School). Architect and designer Drew Blake and homeowners Steve and Vicky McIntosh described efforts to keep the new second story modest — 8-foot plate heights and a shallow roof slope — and said they were willing to work with neighbors on privacy treatments such as opaque glazing and landscaping.
Neighbors including Miles and Allison Mahoney, who live immediately adjacent, and other nearby homeowners described repeated, in-person meetings but said stakes and site visits showed a significant privacy and view impact. Consultant Steve Korotani and other speakers urged the board to require the applicant to pull the second story back or otherwise reduce the continuous span of the upper floor that faces the Mahoney property.
Board members repeatedly asked whether moving the upper story to the opposite side of the lot would be feasible; the applicant responded that structural constraints, stair location and garage placement limited that option and that flipping the plan would create other massing and privacy problems. Several board members requested restaking of revised plans so the neighbors and the board could review sightlines in real space. The board voted to continue the item to the May 22, 2025 hearing to give the applicant time to revise and restake the project and to file revised materials with staff.
167 Chiquita Street (denial directed): A heavily attended public comment period and a split board decision marked the review of a proposed new 3,614-square-foot house at 167 Chiquita Street. Architect Liz Howell (Scribe Designs) and homeowners Peter and Pamela (last names not stated on the record) described numerous changes the team made after earlier hearings: the design team said they lowered the building roughly 20 inches relative to earlier submittals, reduced glazing and exterior lighting, replaced impervious paving with permeable pavers, added a dwarf magnolia at the corner and reduced the size of some balconies and upper-level square footage.
Neighbors and long-term residents urged the board to deny the project, saying the front-facing mass remained too large for the narrow Chiquita Street block and that hedges and plantings should not be relied on as a permanent mitigation for what they described as a “block-like” two-story façade. Neighbors produced photographs and exhibit overlays they said showed that existing tall vegetation and the proposed building together would eliminate views of the hills or ocean for adjacent properties.
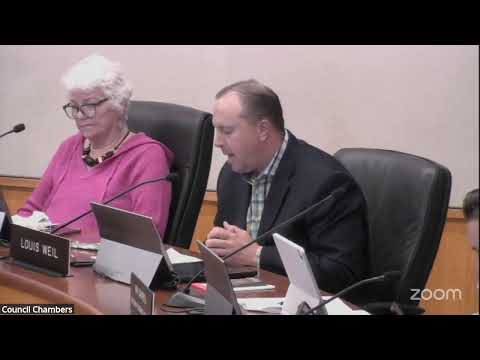
After further board deliberation, a motion to direct staff to prepare a resolution of denial — citing unresolved mass-and-scale and neighborhood-compatibility issues — passed on a 3–2 roll call: Board member Coveney voted yes, Board member Gibbs yes, Board member Weil yes; Chair Gannon and Pro Tem Salmon voted no. The board did not adopt a final denial resolution on the dais; staff will prepare written findings reflecting the board’s action so they appear in the administrative record and to inform any appeal process.
Other items and administrative actions
- 1550 Bluebird Canyon Drive (item 5.1) was continued to May 8, 2025 at the applicant’s request. - 614 Seaview Street (item 5.2): staff recommended approval; board adopted Resolution 24-2265 finding the design review criteria met and the project exempt from CEQA §15301. - 2894 Zelle Drive (item 5.3): the board approved Design Review 25-0044 for an attic conversion with two dormers; the approval included a condition that specified rear-yard trees in the landscape plan be limited to 10–12 feet in height. - 446 Holly Street (item 5.4): the board approved modifications to a previously approved addition and remodel, including a reduced upper-level closet, lower-level family-room expansion and a backyard spa; staff noted that code enforcement handles ongoing vegetation/view-preservation complaints and neighbors were advised to use that channel for vegetation grievances. - 514 Poplar Street (item 5.6): the board continued a proposed new house and requested the applicant restake revised plans; the applicant seeks a variance to exceed the 10% driveway slope for the first 20 feet, and neighbors argued the proposal could block a long-standing Catalina/shoreline view.
What the board asked applicants to do next
Applicants for larger projects were asked to restake and revise plans to show revised sightlines, to consider lowering plate heights or adjusting eave/deck projections to reduce apparent mass, and to be specific in revised submittals about landscape and privacy treatments. For several items the board recommended restaking the site so board members and neighbors could re-check sightlines in person.
What happens now
Staff will prepare the denial findings for 167 Chiquita Street and circulate them in the project file; applicants for the projects continued to other hearings will submit revised drawings and restake the sites as requested. Applicants retain appeal rights as specified in board procedures; neighbors were reminded that vegetation and view-preservation compliance often proceed through code-enforcement pathways rather than the design-review process.
Ending note: The board did not take any emergency or final legislative action that night; instead it balanced approvals of modest additions with requests for redesign on larger, more contentious projects and established written direction for how applicants should respond at follow-up hearings.