Get Full Government Meeting Transcripts, Videos, & Alerts Forever!
Get email alerts on the School Facilities Bond topic
No spam. Unsubscribe anytime.
Pelham UFSD outlines draft $160M-plus facilities package including Siwonoy expansion, HVAC and ADA work
Summary
District officials presented a draft bond scope that would fund $54 million in districtwide infrastructure work, a $28 million expansion at Siwonoy Elementary and a proposed high school science and student-center project, and said the board aims to set a scope for a May referendum.
Pelham Union Free School District officials outlined a draft facilities bond package that would fund roughly $54 million in districtwide infrastructure repairs and proposed a $28 million expansion at Siwonoy Elementary, as well as a larger high-school project, while the board prepares to adopt a scope that could go to voters in May.
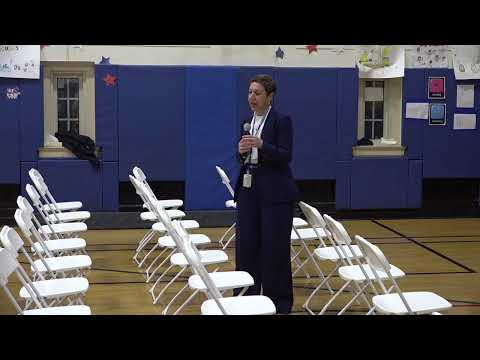
The announcement came during a community information session at Siwonoy Elementary where district staff reviewed a multi-year facilities analysis, demographic projections and conceptual designs. Dr. Champ, a district staff member presenting the plan, said the building-condition survey "confirmed for us that our schools are well maintained, but they're suffering from issues that come from age." He added that the district has "opportunities coming up in the next 5 to 6 years where we can borrow $65,000,000 worth of work without adding to the tax burden."
Why it matters: The package targets end-of-life systems (boilers, piping, roofing, windows and masonry), accessibility upgrades to meet Americans with Disabilities Act needs at older schools, additional instructional space for growing special-education needs, and improved air quality/air conditioning to comply with new state limits on instructional spaces at 88 degrees and above. District staff said many of the buildings were built a century ago and lack modern small-group instructional space, cafeterias and adequate science labs.
Key proposals and costs: The district presented a multi-part plan that includes: - Districtwide infrastructure: an estimated $54,000,000 for heating plant replacements, piping, roofing, window and masonry repairs. The district noted payments on some previous debt will expire, creating debt-capacity opportunities that could partially offset new borrowing. - Siwonoy Elementary (conceptual Option B revision): a proposed two-story addition plus interior renovations and a new cafeteria built under the existing gym. The revision shows an expansion adding roughly 6,000 square feet outside and 8 new classrooms (four per floor) for a net gain of three classrooms after replacing rooms removed for ADA elevators and relocating the art room; estimated cost about $28,000,000. - High school: a proposed addition across the breezeway to create a student center and two floors of modern science labs (eight new labs plus renovations of existing labs) and office/tech-space adjustments; estimated cost about $38,850,000 for the chosen configuration. - Air conditioning/geothermal: separate cost estimates were presented for full air-conditioning conversions at elementary schools and the high school (elementary AC estimate $14,400,000; full high-school air-conditioning estimate $15,500,000). District staff said upgrading heating systems to hydronic (hot-water) systems would pair better with air conditioning and could make geothermal feasible at some campuses, though geothermal would be additive and contingent on pursuing tax credits and rebates.
Classroom capacity and program impacts: The district said enrollment has dipped from about 3,000 students to roughly 2,800 but is projected to return toward 3,000 over the next five years, creating short-term tightness at elementary schools. Siwonoy was identified as having the smallest instructional space per pupil in the district and limited small-group instruction rooms. The district described plans to add a second 8:1:2 special-education classroom at Siwonoy so students could remain in one school through elementary grades rather than transition mid-way.
Financing and tax impact: Presenters said some future borrowing could be structured as "tax neutral" because existing debt service declines in coming years; they cited approximately $10 million in near-term tax-neutral capacity and another roughly $55 million a few years later. Using the currently discussed scope (infrastructure plus Siwonoy costs without all additive projects), staff estimated roughly a 1.0–1.5% tax increase as an illustrative figure; they emphasized the exact tax-cap impact was still being finalized and expected before the board meeting where scope would be discussed.
Timeline and approvals: The district said the board planned an initial scope decision at an upcoming board meeting and hoped to adopt a formal scope on March 19; a referendum would be targeted for May if the board proceeds. Design, state education review and bidding would follow a successful vote; staff projected construction start in summer 2027 if approvals and scheduling proceed as envisioned. The district also noted that state education approvals and building-aid calculations will affect project timing and local share; building aid was estimated in presentations at roughly 45% of eligible costs in many scenarios.
Questions and technical details: Audience members pressed the district on technical HVAC choices (dual-temp hydronic systems, filtration/ventilation standards and whether hydronic heating could support cooling), staging and temporary play-space during construction, preservation of historic character, stormwater mitigation on the Siwonoy site and choices between smaller versus larger additions. Presenters said the package remained conceptual and that design details, system specifications and grant/tax-credit strategies (including for geothermal) would be developed during the design phase and vetted with expanded stakeholder and technical committees.
What’s next: The district listed additional public engagement events, a virtual information session and a community "world cafe" to gather input before the board reviews public feedback and considers adopting a final scope. Officials said updated tax-cap impacts and final cost-verification with a construction manager and financial advisors would be provided as the process advances.
Ending: District staff repeatedly emphasized the conceptual nature of the plans and urged continued public input, saying that many elements shown are subject to change through community feedback and the detailed design and state-review process.