Get Full Government Meeting Transcripts, Videos, & Alerts Forever!
Get email alerts on the Planned Development topic
No spam. Unsubscribe anytime.
Planning panel narrows PD overlay draft: caps townhome blocks at four units, tightens open-space and bonding language
Summary
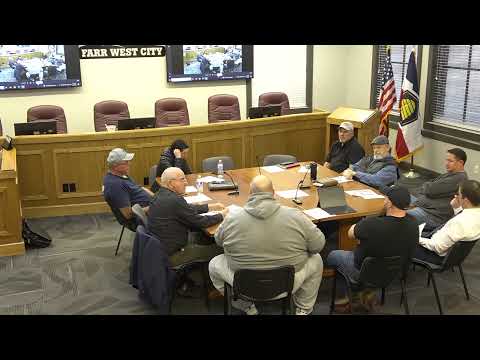
Farr West planning commissioners discussed revisions to a planned-development (PD) overlay ordinance, agreeing informally to cap townhome groupings at four units, require half of private open space to be publicly accessible, and limit performance bonds to public infrastructure while sending the draft to the city attorney for legal review.
Farr West planning commissioners spent a lengthy session refining a draft planned-development (PD) overlay ordinance, agreeing informally to limit townhome groupings to a maximum of four units, increase minimum open-space requirements, and tighten performance-bond language covering public infrastructure.
The changes aim to preserve usable public open space, give the planning commission and city engineer clearer discretion on traffic and stormwater requirements, and keep surety instruments focused on public improvements rather than private amenities. Commissioners said the draft will be sent to the city attorney for legal review before returning to the commission.
Commissioners debated whether to allow duplexes in PD developments and repeatedly returned to a single practical rule: a maximum of four units per attached townhome “building” for the ordinance text. Several participants said that approach avoids creating opportunities for larger multiunit blocks such as five- or six‑unit buildings. Speakers cited local examples — including a multiunit building visible from one commissioner’s home and a triplex from a prior proposal — as a reason to keep the block size small so the development reads more like houses and less like large apartment blocks.
The draft raises the open-space threshold discussed earlier from 15% to 20% and includes a clause that at least 50% of open space within private reservations must remain accessible to the public. Commissioners inserted the requirement that open space be identified as "public open space" (rather than simply "open space") and added a list of examples of usable open space: parks, playgrounds, picnic areas, walking and bike trails, community gardens, courts and sports facilities, plazas and courtyards, and natural open space with trails or educational features. Commissioners said the list is illustrative and that the planning commission should retain discretion to reject low‑value proposals (for example, a large unmapped turf field offered as the entirety of required open space).
On infrastructure and surety, the draft now specifies a performance-bond requirement to ensure construction and installation of required landscaping, parking, street improvements, curbs, sidewalks, water and sewer lines, parks and playgrounds, and other amenities shown on the final development plan. The ordinance text under discussion lists three acceptable forms of security referenced in state code: cash bond, escrow account, or letter of credit. Commissioners noted they intended bonds to cover public infrastructure only and asked that the city attorney (referred to in the meeting as Liam) confirm whether bonding may be applied to private amenities or how bonds should be handled in a mixed or PUD context. The commission also agreed to leave discretion to the city engineer to estimate bond amounts.
Traffic and stormwater reviews were clarified to sit with engineering staff while leaving the planning commission a role in requiring studies where appropriate. Commissioners discussed phrasing that would let either the city engineer or the planning commission require a traffic study depending on the development circumstances.
Procedural language was tightened so the planning commission reviews preliminary development plans and then recommends approval, approval with conditions, or denial to the city council; final approval of a PD overlay would remain with the city council. Commissioners removed or suggested edits to ambiguous terms such as "sufficient control" over property and debated the degree of specificity the city should require in preliminary versus final plans (for example, requiring building design concepts rather than highly detailed final facades at the preliminary stage).
The draft also clarifies phasing expectations. Commissioners favored a "proposed schedule/phasing" approach rather than a rigid time schedule, and they discussed using the development agreement to tie amenities (parks, playgrounds, etc.) to achievement of certain build thresholds (for example, requiring specific amenities before later phases proceed). Final plans may be submitted in phases provided each phase can independently meet ordinance standards.
Other items discussed included LID (low-impact development) and stormwater management being enforced via public-works engineering standards rather than buried in the ordinance's landscaping section; concerns about whether the city participates in enforcement of CC&Rs (covenants, conditions and restrictions); and the need to circulate the draft to the city attorney for legal verification on bonding, acceptable security instruments, and enforcement questions.
Next steps identified by the commission were to circulate a Word draft to the city attorney for markup, resolve outstanding legal questions (including whether bonds can secure private improvements), and return the revised ordinance to the planning commission for further edits and a recommendation to city council. No formal vote or final action on the ordinance was recorded in this session.
The commission scheduled further review after the city attorney’s comments are received.