Get Full Government Meeting Transcripts, Videos, & Alerts Forever!
Get email alerts on the Residential Development topic
No spam. Unsubscribe anytime.
Planning commission approves Agave subdivision and adopts mitigated negative declaration
Summary
The Stockton City Planning Commission approved the Agave residential development at 9473 West Lane, clearing a mitigated negative declaration and related permits for a 93‑lot subdivision with conditions addressing heritage oak mitigation and a Woodbridge Irrigation District easement.
The Stockton City Planning Commission voted to approve the Agave residential development project and adopt a mitigated negative declaration for the 13.57‑acre site at 9473 West Lane.
The action authorizes a vesting tentative map, plan development permit, waiver, design review and a heritage tree removal permit for a proposed 93‑lot single‑family subdivision with five common‑area lots, private streets and a gated landscape entry. Staff said the project will provide 24% open space (about 2.74 acres) and two enclosed garage spaces per home.
The project site is bound to the north by Ronald McNair High School, to the south by an established single‑family neighborhood, to the east by West Lane and to the west by undeveloped county land. Staff said the development’s net density is 7.2 dwelling units per acre (within the general plan’s low‑density range) and the proposed gross density is 6.85 dwelling units per acre; some gross‑acreage standards require a waiver. Homes were described as four floor plans ranging from about 1,771 to 2,170 square feet.
Staff and the applicant described changes since the prior hearing. A recent survey reduced the number of heritage oaks slated for removal from 38 to approximately 10; mitigation will follow the city’s replacement ratio of 3:1, requiring about 30 replacement oaks. Staff said front yards maintained by the homeowners association will provide additional trees to help meet mitigation requirements. The bench memo issued before the meeting redlined edits clarifying the heritage‑oak mitigation language and added conditions addressing an irrigation easement.
Staff and the applicant also resolved a question about a Woodbridge Irrigation District (WID) easement near the southern property boundary. Staff said a survey located the irrigation pipeline and that the applicant, WID and city staff agreed to four new conditions now included in the proposed resolution. Those conditions restrict activities within 20 feet of the pipeline, require repairs if the pipeline is damaged, require the easement to be shown on the recorded map, and preserve access to the easement for WID.
Applicant Dave Butts of Bridal Development described the easement resolution as positive. “We were able to meet with WID in the city and work everything out,” Butts said, adding “I think it'll make it a better project. We're gonna have less trees removed, and it’ll…work out for the best for everybody.”
During public comment, one speaker, Armando Rodriguez, identified himself as a homeless advocate and described a community outreach effort; his remarks were not specific to the Agave project. Members of the commission asked questions about project frontage improvements near the high school, tree removal, and timing. An attendee asked about likely sale prices; the applicant estimated prices “probably gonna be in the 400 to $5.50 range, something like that.” (transcript wording reproduced as spoken.) The applicant also said a separate western parcel may be the subject of a future application for annexation and pre‑zoning.
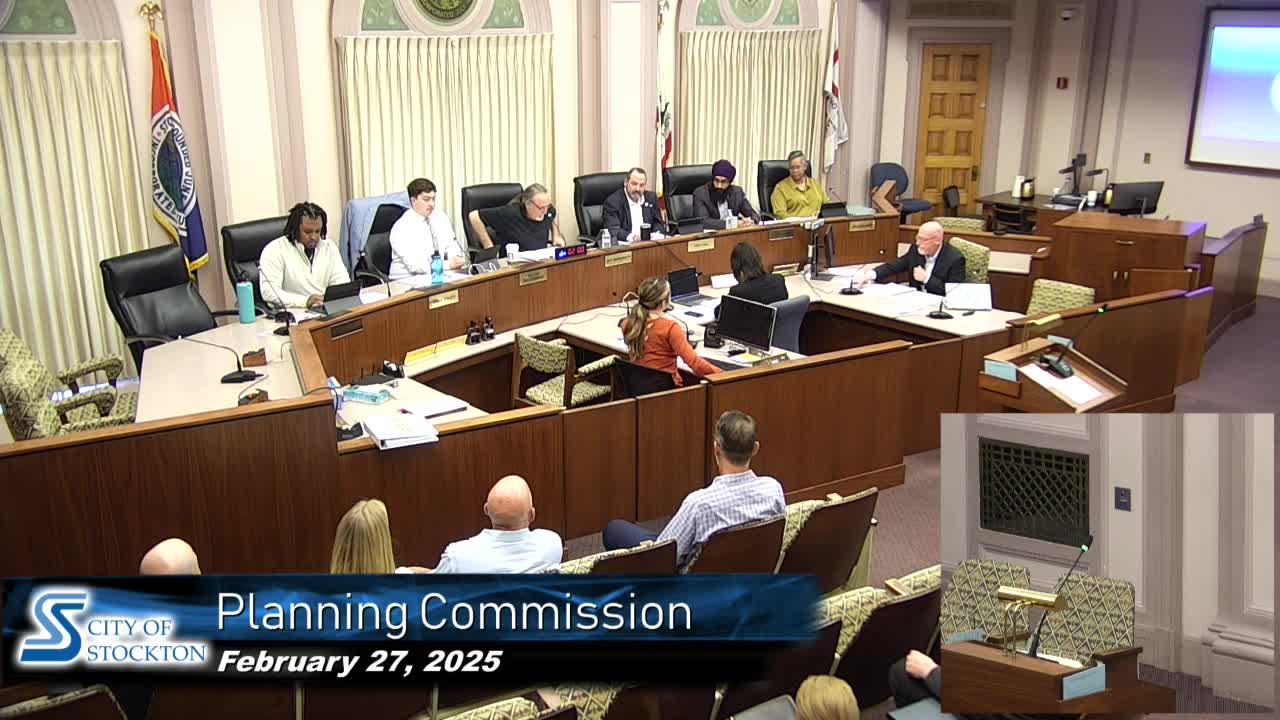
Commissioner Gurney moved to adopt the resolution adopting the mitigated negative declaration and approving the vesting tentative map, plan development waiver, design review, and heritage tree removal as revised in the bench memo. The motion was seconded. The commission approved the motion by roll call; the chair announced the motion passed 7‑0.
Staff said next steps include final engineering and recording of the map; the applicant said, if approved, engineering and final map work would follow and ground‑breaking could be about a year after approvals depending on soils and weather—the applicant estimated starting construction around 2026 but noted timing could vary.
The resolution and related conditions of approval recorded in the bench memo include the heritage oak mitigation measures and the added WID protections.