Get Full Government Meeting Transcripts, Videos, & Alerts Forever!
Get email alerts on the Facilities And Bond Planning topic
No spam. Unsubscribe anytime.
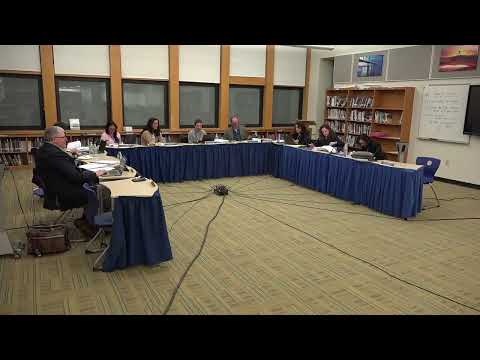
Pelham board narrows bond planning to revised Siwanoy addition, advances high-school science wing study
Summary
After weeks of community outreach, Pelham school officials endorsed a streamlined plan for Siwanoy Elementary and reviewed a three‑story high‑school science addition as part of a potential bond package; board signaled consensus to advance Option B for Siwanoy while directing staff to refine tax‑impact estimates and construction phasing.
Pelham Union Free School District officials on Feb. 26 advanced a streamlined facilities plan that keeps most of Siwanoy Elementary School’s historic footprint while adding classroom space and a new cafeteria, and reviewed a multi‑floor science addition at the high school as part of a possible bond proposal.
The board signaled consensus to continue developing “Option B” for Siwanoy — a plan that shifts a proposed classroom addition to the rear‑right corner of the campus, preserves much of the existing outdoor play area, and locates a new cafeteria under the gym — and asked architects and the district’s construction manager to refine cost, tax‑impact and staging details ahead of a work session next Monday.
Why it matters: The Siwanoy changes are expected to be a central element of any upcoming bond referendum and will shape construction staging, neighborhood impacts and estimated tax increases for local homeowners. Board members said preserving the school’s historic appearance and limiting disruption to neighbors were high priorities in selecting the revised Option B.
What the board heard and decided - Staff from architecture firm KG&D (Walter Hauser and Sarah Dursa) and construction manager Triton Construction (Kevin Sawyer) presented updated designs informed by recent community information sessions and building tours. The revised Siwanoy concept moves the classroom addition closer to the building’s right side to keep the principal play area intact, adds eight classrooms in the new wing, and proposes a basement cafeteria under the gym to create a larger assembly/gathering space without enlarging the addition’s footprint. - Walter Hauser told the board the team is pursuing stormwater strategies on site that would reduce impervious asphalt, introduce rain gardens and add underground detention to slow runoff into Pelham Manor’s system. The team proposed replacing rubberized asphalt play surfaces with permeable options or turf to improve infiltration. - Kevin Sawyer said the construction team is planning logistics that minimize disruption and maximize summer work; he estimated the addition’s active construction exposure on site could be about 14 months, with overall district construction scenarios ranging from roughly 29 to 41 months depending on packaging and phasing. The current planning assumption in the schedule is a June/summer 2027 start and a finish in 2030 for an all‑in program. - Board members repeatedly asked for clearer tax‑impact analyses. Superintendent Dr. Champ and the business office said they would return with refined figures at the next meeting; early staff estimates presented that evening placed a likely initial levy impact for an infrastructure + Siwanoy proposition in the order of about 1%–1.5% on top of the district’s operating levy assumptions, with larger program packages (high school additions, geothermal) layered on above that.
Numbers and scope presented - Option B (revised): staff estimate held near $28,000,000 total for the Siwanoy component (addition, site and renovation combined), with internal breakdowns presented that evening roughly $14.8 million for the addition, about $2.5 million for site/stormwater/play improvements, and roughly $10.7 million for interior renovation of the existing building. - Option C (replacement approach): earlier concept estimated near $39.95 million and would have demolished two wings to create a larger single addition; that option remains on file but the board signaled a preference for the revised Option B. - High‑school science/commons: staff described a three‑story addition concept that would provide eight new science labs (four per upper floor), a student commons/snack bar area, and renovations to annex labs; an estimate shown that evening for a mid‑range high‑school package was $38,850,000 (including a $34,000,000 addition and associated renovations). - Geothermal and incentives: presenters noted ground‑source heat pump (geothermal) options remain on the table but would add to upfront capital cost; the federal direct‑pay investment tax credit could offset roughly 30%–40% of qualifying geothermal and tied HVAC/heating costs if the district pursued that path, but staff cautioned the credit should not be assumed as a guaranteed net dollar in referendum planning.
Construction scheduling and logistics - Triton Construction presented a high‑level schedule: about one year for design, three months to early SED review assumptions (varies), bidding in fall 2026, and a construction window starting in summer 2027 under one assumed timeline. Kevin Sawyer said district‑level scenarios could take approximately 41 months from start to finish if multiple campuses are included in a single program; shorter timelines are possible with limited scope and aggressive phasing. - The team described construction‑site fences, temporary playground relocation options (including a short‑term use of a district parcel across the street), crane/set‑up needs and neighbor outreach strategies. Kevin said the team anticipates advance, signed communications with neighbors and periodic schedule notices tied to temporary increases in site work.
Community and partner input - The team reported detailed coordination with Pelham Manor officials on stormwater strategies; Village Manager Lindsay Luff attended a meeting about aligning site drainage work with Pelham Manor’s stormwater plans. Staff also credited the district’s landscape architect for helping restructure play surfaces and increase green areas. - Public commenters said they welcomed changes that reduced the addition’s footprint but urged still tighter sizing and clearer detail on how much outdoor space would remain available for community events. A parent asked whether the revised plan would allow the gym/cafeteria to host whole‑school events and requested ergonomics of circulation and exits be studied.
Next steps - The board directed staff to continue advancing Option B for Siwanoy, to produce refined tax‑impact scenarios that show how different proposition packages (elementary + infrastructure; high school; geothermal options) would affect the levy, and to return at the upcoming work session with a draft scope decision and updated estimates. Staff said they planned a more detailed cost‑verification process with Triton over the next several weeks and additional community information sessions before any referendum decision.
Quotes - Kevin Sawyer, construction manager, said the team was taking a “very fine, finer look at the impacts of the individual scenarios” and that 14 months of active site exposure on the Siwanoy addition was an achievable but aggressive target.
Ending: The board’s move to concentrate on a right‑sized Siwanoy Option B reflects an attempt to balance neighborhood concerns, historic preservation and educational program needs while keeping a prospective bond package fiscally readable for voters. Staff will return next week with refined cost and tax projections to inform a decision about referendum packaging and timing.