Get Full Government Meeting Transcripts, Videos, & Alerts Forever!
Get email alerts on the Land Use Development topic
No spam. Unsubscribe anytime.
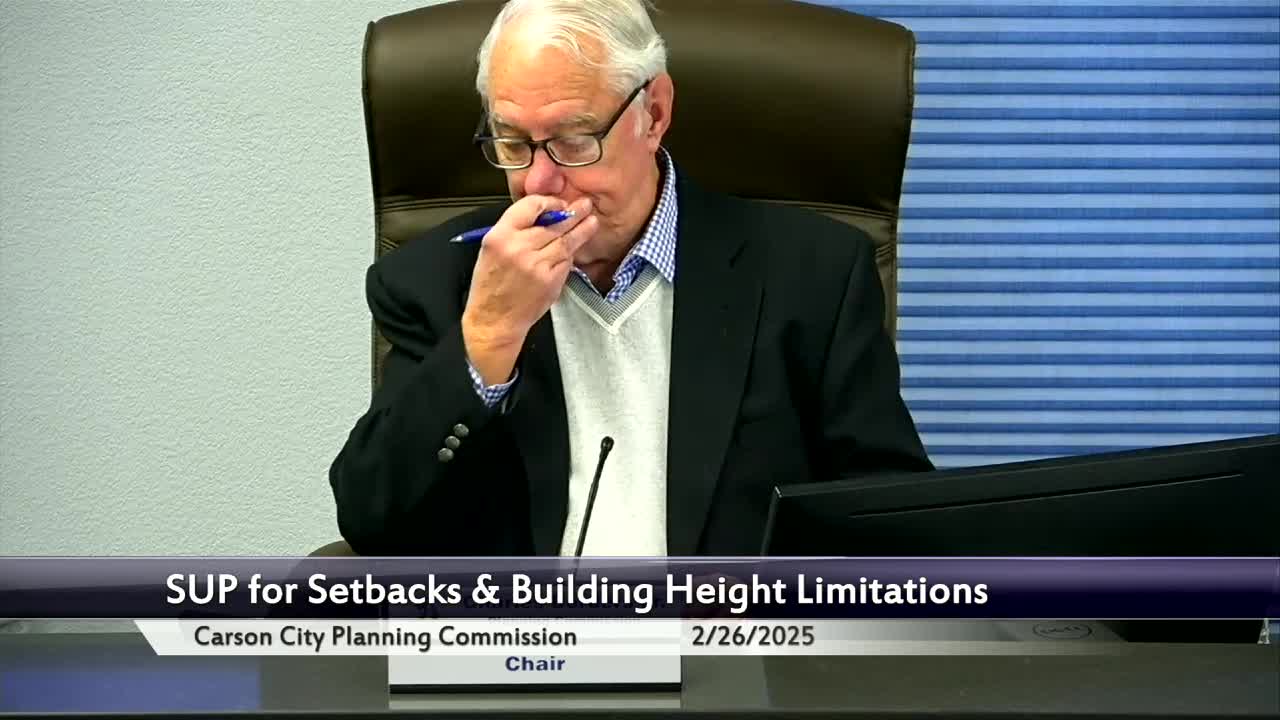
Planning Commission OKs special-use permit for adventure center at State Railroad Museum
Summary
Carson City Planning Commission approved a special-use permit to establish four vendor buildings, a canopy and related site work for an “adventure center” and visitor kiosk at the Nevada State Railroad Museum, setting setbacks and height limits as required under the city's public zoning rules.
The Carson City Planning Commission on Feb. 26 approved a special-use permit (LU-2025-11) to allow four vendor buildings, a roughly 700-square-foot canopy and screened outdoor storage for an “adventure center” and visitor facilities at the Nevada State Railroad Museum, at 2180 S. Carson St.
The permit resolves an issue created when the city revised its public (P) zoning district: staff and the commission said allowed uses had been clarified but the code did not include dimensional criteria (setbacks and heights) for public-zoned parcels with buildings. "When the zoning's public, the dimensional criteria, i.e., setbacks, height, things like that, will be determined by at the time of the special use permit," Planning Manager Hope Sullivan told the commission. "We didn't call out what the setbacks will be."
Why it matters: the site is on state-owned museum land adjacent to active railroad tracks and existing parking; the project is part of a state/federal/local partnership intended to promote outdoor recreation and tourism. Commissioners said they were voting only on the setbacks and heights required by the city's zoning code; operational details such as vendor leases, schedules and construction permits fall to the State Public Works division and project operators.
Staff presentation and applicant overview Heather Manzo, planning staff, described the request as a proposal to place four small buildings, a covered canopy and screened outdoor storage in an area now used for parking at the museum. Manzo said staff was able to make the required findings and that the project included elevations, signage locations oriented toward an internal plaza and an inward-facing visitor experience rather than freeway-facing storefronts.
Brenda Scolari, Director of Tourism and Cultural Affairs, described the project as a partnership between TravelNevada (Bridal Nevada), the state museums and local partners. "We are very proud of this project. This is an unusual federal, state, and local partnership," Scolari said, adding the site will host outfitters and tour operators, a vendor panel will select participants and TravelNevada's marketing reach will promote visitation.
Engineering and site constraints Development engineering and state public-works staff told commissioners they had reviewed geotechnical and floodplain considerations. Steven Pote of Development Engineering said U.S. Geological Survey fault maps show a line bisecting the broader site area but that the mapped line is large-scale and the proposed building footprint appears sited outside the mapped trace; he said geotechnical mitigation and standard engineering approaches can address such conditions if required. He also said FEMA flood maps identify an AH flood zone nearby but that planned construction appeared to be outside that zone, with only minimal grading potentially affecting the mapped area.
Mark Burgess, State Public Works project manager, confirmed a geotechnical report had been completed and that the project's design team had taken FEMA floodplain concerns into account.
Parking and operations Commissioners asked about bus parking, turning space and operational hours. Scolari said the project team re-striped existing parking to provide for bus parking and turning, and that lease terms and vendor schedules had not yet been finalized. "We're not asking for city funding for this project," she said, adding the project team expected to fund operations and vendor selection through grants and vendor leases.
Public comment Denny French, a Carson City resident, urged careful review of geological and floodplain hazards and requested environmental review; he asked for clearer mapping of the building layout. Commissioners and staff responded that engineering comments would be incorporated into construction plans and that the state would handle building permits for state-owned structures.
Vote and outcome Commissioner Crone moved to approve LU-2025-11 "based on the ability to make the required findings and subject to the conditions of approval included in the staff report." The motion was seconded and the commission voted in favor; the motion carried.
What the approval covers and what it does not The approval established the required building setbacks and height limits for the public-zoned parcels so the project can proceed to the State's construction and permitting processes. Commissioners repeatedly emphasized that detailed building permits, geotechnical mitigation, FEMA and FAA clearances (where applicable) and vendor leases are separate processes that the State Public Works division and project operators will manage.
Next steps Staff will incorporate engineering comments and the conditions of approval into the project records; the applicant will proceed to State Public Works and the relevant building authority for permit reviews and construction. The commission's action covered the special-use permit required only because the public zone lacks default dimensional criteria for building projects.
Ending: The commission approved the special-use permit with conditions and directed staff to ensure engineering and floodplain comments are carried into the construction permit reviews.