Get Full Government Meeting Transcripts, Videos, & Alerts Forever!
Get email alerts on the Zoning Po Amendment topic
No spam. Unsubscribe anytime.
Planning Commission recommends amendment to Professional Office zone, replacing site‑specific exhibits with general architectural guidelines
Summary
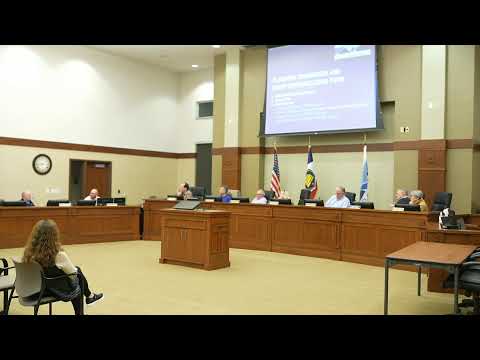
The Highland Planning Commission voted Feb. 25 to recommend city council approve modifications to the Professional Office (PO) zoning text and exhibits, replacing site‑specific architecture exhibits with broader architectural guidance.
The Highland Planning Commission voted on Feb. 25 to forward a recommendation to city council to amend the Professional Office (PO) zoning text and exhibits. The proposed change removes detailed, site‑specific architecture exhibits and replaces them with more general architectural guidelines and a new set of illustrative images. Commissioners also added language making previously approved master site plans remain in effect for the affected properties unless changed through the established master‑site‑plan amendment process.
Rob (planning staff) described the amendment as an effort to reconcile existing code exhibits with properties that are zoned PO but not reflected in the old, very detailed exhibits. He told the commission the change would allow the PO zoning to function as a general code standard while retaining existing master site plans for properties that already have them.
Jerry (planning consultant/staff) framed the change as restoring a typical two‑step process: establish general design guidelines in the zoning and then review project‑specific site plans under that framework. He told commissioners, “The normal process for doing this type of work in a zone is that you establish the guidelines in the zone, and then you work within the structure of that zone to work through the the specific details of the site plan.” The commission debated how to preserve public input where an existing master site plan sits on record; commissioners agreed that any change to a previously approved master site plan should require an amendment or application that allows public review.
Commission discussion included concerns that swapping images might create a conflict with existing numeric limits in the code — for example, a previously specified single‑story building footprint versus new sample images that show two‑story concepts. Commissioners asked staff to clarify that the new exhibits would not automatically change building height or square footage limits established elsewhere in the code and that any changes to an approved master site plan would come through the master‑site‑plan process.
Commissioner Trent moved to recommend approval of the amendment with the exhibit substitutions and an added clarification that existing master site plans remain in effect unless formally amended; the motion was seconded and carried on roll call. Staff said the item will go to the city council for final action and encouraged affected neighbors and stakeholders to participate at the council hearing.
The recommendation modifies Exhibit C (building design images and specific site standards) by removing two images and adding two others that commissioners identified as better representing acceptable building forms in the PO zone, while leaving other design and materials requirements in code. Commissioners said that if an applicant later proposes a different master site plan for a property that previously had one, the applicant would need to submit an amendment so the public can comment at that stage.
Rob said the staff supports the proposed change because “we do have property that doesn't match the exhibits,” and that the amendment will make the zone usable for multiple properties rather than applying a one‑off standard to a single site.
The commission’s recommendation sends the amendment to city council for a public hearing and final decision.