Get Full Government Meeting Transcripts, Videos, & Alerts Forever!
Get email alerts on the Land Use Preliminary Plat topic
No spam. Unsubscribe anytime.
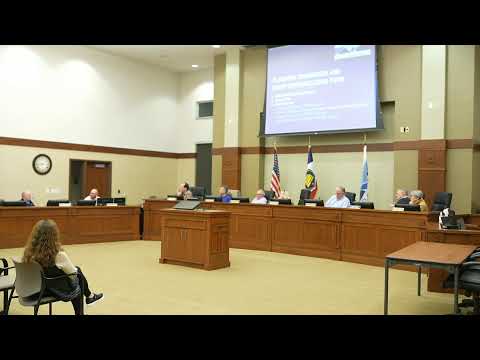
Neighbors press Highland Planning Commission over property lines for proposed 7‑lot Pantos subdivision; staff recommends approval
Summary
At the Feb. 25 Highland Planning Commission meeting, neighbors raised boundary and title concerns during a public hearing on the Pantos preliminary plat. City staff recommended approval for seven lots under R‑1‑40 zoning but acknowledged potential title disputes that could affect the final plat.
At its Feb. 25 meeting, the Highland Planning Commission heard a public hearing on the Pantos preliminary plat, a proposed seven‑lot subdivision of roughly 6.5 acres north of Beulah Farm. City staff told commissioners the plat meets R‑1‑40 zoning standards and recommended approval, while multiple neighbors urged caution because of unresolved boundary and title issues.
Rob (City attorney/staff) told the commission the parcel is zoned R‑1‑40, “so standard 1 acre lot density, essentially,” and that the preliminary plat shows seven lots, each over the minimum frontage and size for the zone. He said an ALTA survey submitted with the application reported about 286,500 square feet for the original parcel and about 280,000 square feet after accounting for roadway use, and noted, “We recommend approval as it does meet r 1 40 standards.”
Neighbors at the hearing said recorded county parcel lines do not always match fence lines on the ground and that some adjacent owners have used their fenced boundaries for decades. Brian Garrett, who said he lives directly east of the Pantos parcel, asked, “So if the property lines do end up being, which they should be, they're the fence lines, do we still have enough property to make 7 lots?” Rob replied that the ALTA survey is the city’s required evidence for the record and explained the legal limits of the commission: the city cannot adjudicate private boundary disputes.
Rob said the arithmetic is consequential: “280,000 is exactly 7. So if it goes under that, it would round down to 6.” Neighbors and speakers described long‑standing fences, trees and concrete pads they say have marked property lines for decades, and some said mortgage or title constraints limit their ability to sign agreements that would settle boundaries. Charice Park said neighbors had been advised by counsel not to sign paperwork that could trigger mortgage issues.
Representatives for the property owner said Patterson Homes now holds title in county records and that the developer is open to discussing neighbors’ concerns. David Peterson, civil engineer for the applicant, said he could not resolve boundary disputes in the hearing setting and that Patterson’s team can work directly with affected property owners.
City staff acknowledged title and encroachment issues disclosed in the title report and suggested possible conditions commissioners could impose before final plat approval. Rob noted the commission could add a stipulation requiring the applicant to “verify and establish any boundary lines, in connection with final plat submittals, to the city attorney satisfaction.” Commissioners discussed that condition as a possible way to ensure the final plat reflects resolved title questions.
Commissioners also took public questions on related topics, including animal keeping in Highland and sidewalks along 10400 North. Staff said Highland’s residential zoning permits certain animals and that the developer would be required to build sidewalks for lots that directly front 10400 North, while other sidewalks in the corridor would depend on future city projects and funding.
No formal final action on the preliminary plat was recorded in the transcript. The record shows staff’s recommendation to approve the preliminary plat subject to the city’s standard construction‑plan and final‑plat processes and discusses options for conditioning final approval on resolution of title and boundary issues.
The commission’s review of the preliminary plat is a procedural step under state law; if approved, the developer would return later with final plats and construction drawings for administrative approval, subject to any conditions commissioners impose.