Get Full Government Meeting Transcripts, Videos, & Alerts Forever!
Get email alerts on the Promenade Redesign topic
No spam. Unsubscribe anytime.
Laguna Beach reviews Forest Avenue promenade redesign; debate centers on trees, alcohol rules and construction impacts
Summary
Laguna Beach planning officials and the city’s promenade design team reviewed a revised concept for the Forest Avenue promenade at a joint Planning Commission and City Council Promenade Subcommittee meeting on Feb. 26; staff scheduled a March 19 public hearing to present the CEQA analysis, and commissioners directed staff to refine tree placement, mockups and construction staging before final decisions.
Laguna Beach planning officials and the city’s promenade design team reviewed a revised concept for the Forest Avenue promenade at a joint Planning Commission and City Council Promenade Subcommittee meeting on Feb. 26. SWA landscape architect Sean O’Malley presented plans that keep and add trees, expand pedestrian circulation along storefronts, and introduce new seating, paving and lighting options. Staff said a CEQA analysis will be included in a March 19 public hearing on the project; the city does not plan a full environmental impact report at this time.
The project team described the overall approach as a “stage” for community use that preserves existing plantings while adding garden areas, flexible dining zones and a wider continuous pedestrian walk adjacent to storefronts. “We just hold the pen, and these are your ideas that we put down on paper,” said Sean O’Malley, SWA managing principal, as he reviewed conceptual sections showing alternate tree palettes, porous paving, larger benches and movable furniture.
Why it matters: the promenade design will change how people move through downtown Laguna Beach, affect retail visibility and could alter maintenance, drainage and public‑safety practices. Several business owners and residents pressed the city for guarantees on construction phasing, parking and enforcement of sidewalk and patio rules, and some public commenters called for a full EIR to study flood, parking and economic impacts.
Key points from the presentation and discussion
Design options and trees: SWA presented three tree‑layout options: a lighter plan similar to the previous submission, a heavier planting of eucalyptus (silver dollar gum) and a variant that adds several large heritage trees such as oaks. The consultant emphasized retaining existing healthy trees where possible and using larger planting collars and tree grates to protect roots. Commissioners generally favored a stronger eucalyptus statement along Forest Avenue, with several members also supporting placement of one or two large heritage trees as focal points and a recommendation to review the health and fate of existing ficus at the Glenaire/Forest entry with the forthcoming arborist report.
Paving and surface materials: The design team showed a primary hardscape field in herringbone brick intended to tie the promenade to Laguna’s character, with porous paving or compacted decomposed granite (DG) at garden termini. Commissioners and members of the public asked for full‑scale mockups of paving options; staff and the consultant agreed to prepare mockups before final selection to test finish, accessibility and tracking concerns.
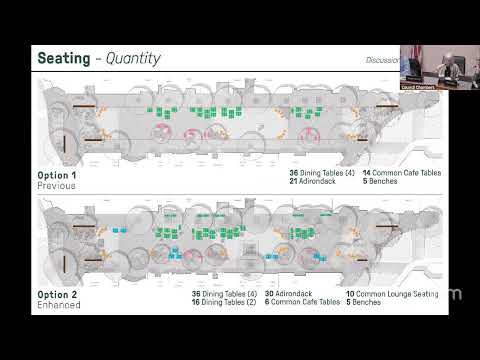
Seating, furnishings and staging: Options included longer benches, lounge seating, Adirondack‑style chairs and denser dining seating near restaurants. Commissioners asked that the final plan prioritize walkability and visibility to retail. After discussion, the commission directed staff to limit placement of new permanent restaurant seating immediately against storefronts so the widened pedestrian zone preserves sightlines and circulation; the exact rules will be drafted for the project’s permit and business coordination. The consultant said furniture and some shade elements will be flexible and that sample furniture will be refined for durability and accessibility.
Alcohol rules and safety: Staff reported the Department of Alcohol Beverage Control (ABC) reviewed the schematic and said spirits (hard alcohol), beer and wine could be allowed inside a delineated promenade area if the city installs bollards at the edges and required signage stating the boundary (“no alcohol beyond this point”) where people exit the promenade. ABC guidance, as described to the commission, also restricts restaurants from using their licenses to serve into the promenade except for events that obtain a separate permit; restaurants must also use identifiable branded glassware so servers and enforcement can identify where a drink originated.
CEQA, process and public comment: City staff confirmed that the project will include a CEQA analysis for the March 19 Planning Commission hearing but said the city is not preparing a full Environmental Impact Report. Several speakers urged a full EIR, argued for additional alternatives (including hybrid or limited‑closure approaches), and raised concerns about drainage and flood risk if curbs are removed. Staff said they are consulting outside CEQA counsel and an outside CEQA consultant and will present the CEQA analysis at the March 19 hearing.
Drainage, accessibility and flood concerns: Multiple speakers asked how the design would handle stormwater and the existing floodplain downtown. The consultant explained trench drains and catchment strategies that would be integrated with the paving and that staff will coordinate final drainage sizing with public works. The project team said they intend to make the promenade ADA‑accessible and to study ramped connections for alleys and restroom access.
Construction impacts and business concerns: Cafe and retail owners asked for clearer timelines, staging plans and commitments on how to maintain customer access during construction. Staff agreed contractors will be required to supply a construction‑phasing and staging plan as part of the bid documents and that staff will share staging plans with merchants; the city manager was asked to return with a plan for operational oversight and enforcement during construction.
Public comments: Dozens of residents and business owners spoke. Comments ranged from support for a bold, destination design to requests for more outreach and protection for small businesses. Speakers repeatedly raised parking, losses of sales during extended construction, the need for mockups, and concerns about tree selection and safety (fire risk of eucalyptus vs. oak). Representative comments included: “I need to know how long it's going to take for the whole promenade to materialize the way you visualize it,” a business owner said during public comment, and consultant/critic Bob Borthwick urged the commission to present alternatives at the same level of detail before the community is asked to choose a single direction.
Formal actions and next steps
- The commission closed the public hearing for tonight’s presentation and confirmed a public hearing on the project, design review and related coastal development permit for March 19, when staff will present the CEQA analysis. Louis (city staff) told the commission that staff expects to complete entitlements by April, and an arborist report is expected shortly to inform tree decisions. - The commission asked staff and the consultant to prepare: (a) material and paving mockups (large enough for evaluation), (b) a refined construction‑phasing and staging plan to minimize business impacts, (c) clear draft rules for restaurant seating and enforcement in the promenade, and (d) the arborist’s recommendations on existing ficus and other trees. - The meeting concluded with a procedural vote to adjourn to the next Planning Commission meeting on March 5; Commissioners Whiting, Dubin and Chair Pro Tem Kellenberg voted yes on the adjournment roll call.
What the commission did not decide tonight
The commission did not take a final design vote, did not adopt a permit or entitlement, and did not order removal of specific trees. Several items were left for the March 19 hearing: the CEQA package, the refined plan reflecting direction taken tonight (more trees overall, more seating types but controls on tables directly against storefronts, mockups of paving and furniture), and the arborist report that will inform any decisions about removing or replacing ficus or other trees.
Looking ahead
Staff, SWA and consultants will return with revised drawings and mockups at the March 19 Planning Commission public hearing. The commission will consider design review and the coastal development permit on March 19, after which the project will return to the City Council for further review of the slow‑streets/closure and bidding documents before construction. Pending items for the next hearings include the CEQA findings, arborist recommendations, construction phasing details and a refined set of enforcement/management rules governing furniture placement, signage, bollards and alcohol boundaries.