Get Full Government Meeting Transcripts, Videos, & Alerts Forever!
Get email alerts on the Providence School topic
No spam. Unsubscribe anytime.
HLC accepts revised Phase 2 report for Providence School project, asks design refinements and continues concept review
Summary
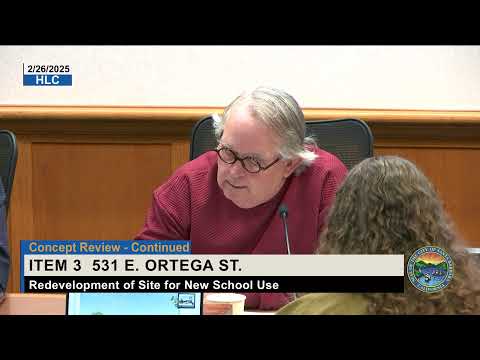
The Historic Landmarks Commission accepted a revised Phase 2 historic resources report for the Providence School project at 3531 East Ortega Street on Feb. 26, then continued the project for additional design refinement and requested the team return prepared for project design approval.
The Santa Barbara Historic Landmarks Commission on Feb. 26 accepted a revised Phase 2 historic‑resources addendum for the Providence School proposal at 3531 East Ortega Street but continued the project’s concept review so the applicant can return with final project‑design materials.
Commissioners said the project’s scale, massing and courtyard organization are generally appropriate and commended the design team for responding to earlier HLC comments. The commission recommended several refinements — most notably study of a lighter palette for the new construction to better contrast the existing Robert Engle Hoyt (Hoyle) building, simplification of some landscape elements, confirmation of the proposed wrought‑iron fencing details, and further refinement of the parking‑lot paving and planting so the lot does not read as a single large paved area. The commission voted (roll call: McClure — yes; Butler — yes; Dordon — yes; Ennsberg — yes; Lenvick — yes; Vice Chair Ullie — yes) to accept the revised Phase 2 report and then voted to continue the project indefinitely to allow the team to prepare materials for project design approval (motion to continue passed by roll call).
Why it matters: The project includes rehabilitation of the existing mid‑century Hoyle building and construction of new classroom, gym and administration wings. The site is a historic resource and the Phase 2 report assesses whether the proposed work meets the Secretary of the Interior’s Standards for Rehabilitation. Acceptance of the Phase 2 report clears a necessary historic‑resources review step; the commission’s design comments will shape the materials and detailing required for final approvals.
What was presented: The applicant team (DMHA Architects and Arcadia Studio) reviewed site organization, the revised Second‑Floor program (which added a physical‑education/PE room and reconfigured a library/chapel element), circulation and an updated materials palette. The team said the gym’s parapet and overall apparent height are consistent with prior submissions; they described a bowstring roof structure and a lowered floor plate to accommodate mechanical systems while keeping the gym’s parapet height consistent with earlier plans. The design team explained changes to fenestration on the historic block building (previous windows are non‑original and the updated fenestration is intended to improve visibility and security), revised trash and bicycle enclosures, revised fencing and screened rooftop equipment.
Historic consultant findings: The project’s Phase 2 addendum concluded the revised design continues to meet the Secretary of the Interior’s Standards for the treatment of historic properties. The consultant noted changes such as updated fenestration and modest enclosures will not meaningfully impair the ability of the historic building to convey its significance.
Commission questions and comments: Commissioners asked staff and the consultant a mix of technical and design questions: whether the Phase 2 assessment considered the entire new construction’s effects on the historic building (the consultant confirmed it did), how colors and materials would relate to the porous textile block of the Hoyle building, how the security fencing would affect visual prominence, and whether the parking lot would be sufficiently broken up by planting. Several commissioners requested physical material samples at the next hearing and suggested the applicant study lighter finishes for the new construction so it reads as a distinct, subordinate addition to the historic Hoyle building.
Formal actions: 1) The commission voted to accept the revised Phase 2 historic resources addendum for 3531 East Ortega Street (roll call: McClure — yes; Butler — yes; Dordon — yes; Ennsberg — yes; Lenvick — yes; Vice Chair Ullie — yes). 2) The commission then voted to continue the project (indefinite continuance) so the applicant can return with refined design materials in advance of project‑design approval. Outcome: Phase 2 accepted; project continued to return for PDA materials. Implementation: staff will review the applicant’s resubmittal and schedule the project for a PDA hearing when materials are complete.
Speakers quoted in this article are identified in the commission record.