Get Full Government Meeting Transcripts, Videos, & Alerts Forever!
Get email alerts on the Zoning Code Rewrite topic
No spam. Unsubscribe anytime.
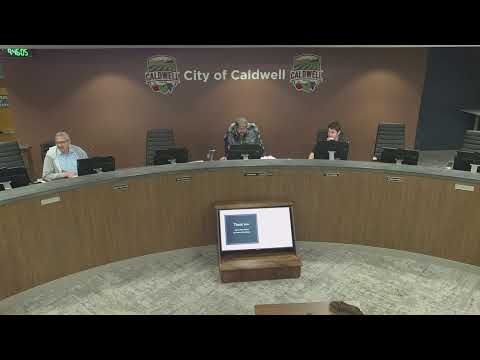
Caldwell staff previews sweeping zoning rewrite in Amendment Package 2, no votes taken at workshop
Summary
City planners presented Amendment Package 2 to the Planning & Zoning Commission on Feb. 26, describing a broad reorganization of the municipal zoning code and multiple substantive changes affecting multifamily rules, landscaping, parking, downtown standards and new review procedures. The session was informational; no formal action was taken.
City of Caldwell Community Development staff presented Amendment Package 2 of a multi-part zoning-code update at a Planning & Zoning Commission workshop on Feb. 26, 2025, walking commissioners through a reorganization of Chapter 10 and related changes intended to align the municipal zoning code with the newly adopted comprehensive plan.
The package is primarily a reformatting and consolidation exercise, staff said, moving district purpose statements and dimensional tables into dedicated articles for residential, commercial and industrial districts and creating a new Article 12 for specific-use provisions. Robin Collins, community development director, said the changes are intended to reduce internal code contradictions, capture longstanding administrative policy in the code text and address gaps the city faces when new land uses appear.
Collins and Joe Dodson, senior planner, told commissioners the packet contains substantial edits across many topics: how split zoning is handled, clarified definitions, consolidated use categories for retail and restaurants, expanded design-review processes, new parking and landscaping rules, changes to where and how multifamily housing is regulated, and a proposed density-bonus program. Collins described this as the largest of several amendment packages the city intends to adopt; future packages will be smaller and follow the reorganization.
Why it matters: staff said the comprehensive plan was adopted before the city updated the code to match it, leaving developers, staff and decision-makers to navigate scattered or inconsistent provisions. The work in Package 2 is intended to reduce that friction, make standards more transparent, and create clearer criteria for review.
Key elements described at the workshop
- Code reorganization: Chapters and articles are being restructured so that each zoning district type (residential, commercial, industrial), as well as landscaping and specific-use provisions, are concentrated in a dedicated article. Collins said moving downtown standards and landscaping into their own articles frees space to consolidate base district rules.
- Definitions and land-use tables: Staff consolidated many narrowly worded definitions (for example, multiple retail categories) into fewer, more consistent categories keyed by typical building size and intensity. Multifamily is re-classified to begin at three dwelling units, bringing code language into line with building-code practice.
- Administrative and design review: The packet formalizes a design-review process with staff-level and commission-level thresholds and clarifies when the hearing examiner or the commission handles land-use decisions; Idaho state statute still limits the hearing examiner from acting on annexations or comprehensive-plan amendments.
- Parking and signs: Staff described a substantial rewrite of sign regulation to ensure content neutrality required by case law; freestanding pole signs would be largely eliminated except for freeway-oriented billboards. Parking rules are being revised (see separate article) and the downtown standards propose stronger pedestrian-focused sign and parking guidance.
- Landscaping: Landscaping and tree code are being pulled into a chapter that applies to all zoning districts and will include revised street buffers, land-use buffers and new water‑wise landscaping requirements.
- Multifamily and housing: Triplexes and higher are to be classified as multifamily (starting at 3 units); accessory dwelling units (ADUs) are proposed as permitted with size limits; the PUD rules are revised and the planned-unit-development open-space minimum would increase.
- Process and timing: Staff told commissioners the document will be reviewed by city attorneys before council hearings and that the department will hold workshops with council as the amendments move forward.
What commissioners said: Commissioners flagged wording that could be vague or unenforceable in purpose sections, asked for clarifications about split zoning and administrative delegation, and pressed staff to make sure legal authorities and enforcement departments (for example, code compliance and fire) are listed where code text references standards. Several commissioners said larger items — notably the density-bonus program and parking — should be discussed in more depth with the public and council.
Next steps: Staff said this package will be followed by a future infill chapter and other minor tweaks; council workshops are planned and the city attorney will review the draft before it goes to council. No formal votes or actions were taken during the workshop.
Ending: Commissioners thanked staff for the effort; Collins and Dodson asked for additional feedback and noted some items would be saved for deeper discussion later in the meeting, including landscaping, parking and the density-bonus program.