Get Full Government Meeting Transcripts, Videos, & Alerts Forever!
Get email alerts on the Commercial Development topic
No spam. Unsubscribe anytime.
Plan Commission approves Starbucks drive‑through at Brighton Square; owner and neighbors raise traffic and snow‑storage concerns
Summary
The commission approved a PUD amendment and final site plan for a Starbucks at 101 W. Sunset Drive (Brighton Square), including a widened driveway/drive‑through lane and landscape requirements; adjacent property owners raised concerns about left‑turn conflicts, snow storage and access for an office building.
The Plan Commission on Feb. 26 approved a PUD amendment, final site plan and architecture for a Starbucks drive‑through to be built in the Brighton Square parking lot at 101 West Sunset Drive, subject to engineering, fire and water utility comments and with staff recommendations for additional landscaping.
Robin (staff presenter) showed plans for a freestanding Starbucks with a drive‑through lane that stacks roughly 15–16 cars, a proposed building footprint, a patio area and a new landscape plan. Because the project widens an existing driveway median (currently about 50 feet) beyond the typical 35‑foot curb opening permitted under city code, the drive opening required Plan Commission and Common Council approval; staff recommended approval of the widening and the site plan, conditioned on addressing engineering, fire and water utility comments and recording the PUD amendment and the certified survey map before building permits are issued.
Neighboring property owner Tarkas Barsamian (owner of the office building at 161 W. Sunset Drive) read a written comment and spoke at the meeting, citing traffic flow concerns and a lack of snow storage on the proposed site. “The primary issue is traffic flow,” Barsamian wrote in the emailed comment read into the record; he said left‑turn movements from adjacent properties are already difficult during peak times and expressed concern that the new drive‑through and landscaping in the southwest corner would limit space to store plowed snow and hamper deliveries and waste removal. Resident Heather Jaswowski, representing homes behind the site, noted pedestrian shortcuts through a small access path and asked about noise and trash mitigation; staff and the applicant said the drive‑through will use a speaker system with automatic volume control limited at a distance and that landscaping will be added along the property line.
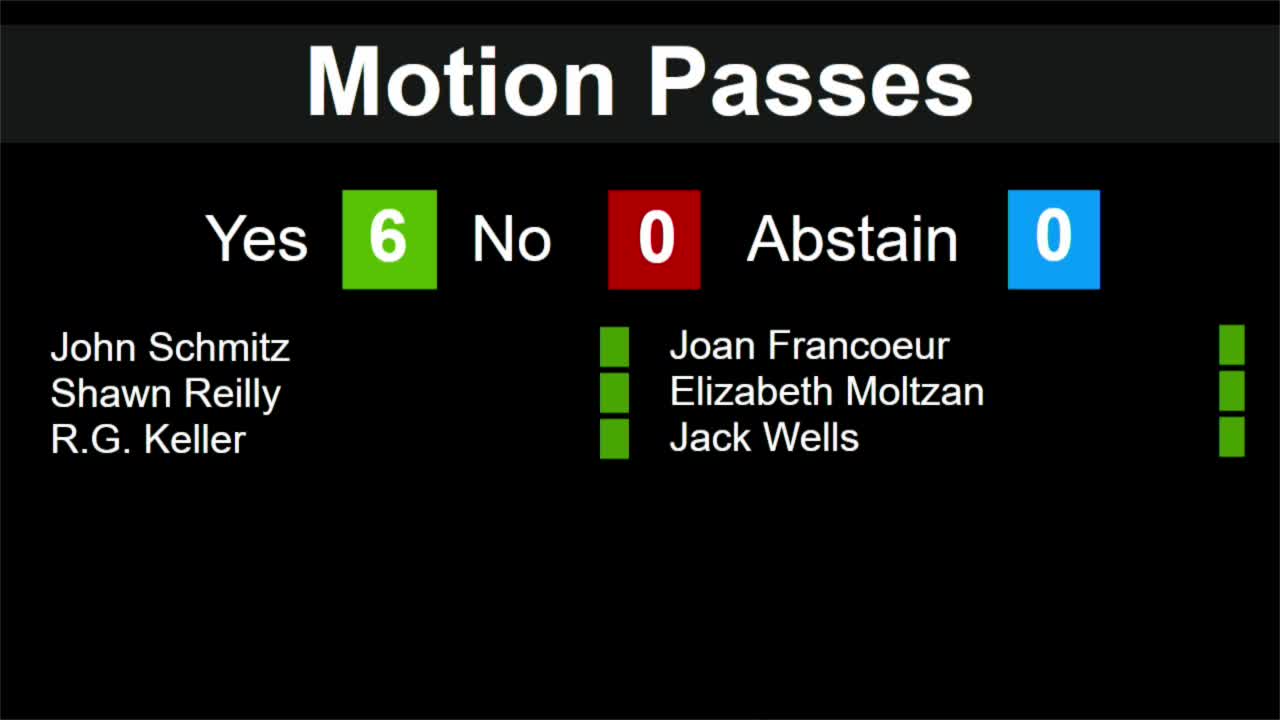
Commissioners discussed minor layout tweaks to improve maneuverability at the drive‑through entry and recommended the applicant consider pulling the drive‑through curb back slightly to ease turning movements for larger vehicles. The applicant agreed to work with staff on adjustments and additional tree plantings in grass areas; the commission asked the applicant to consider snow‑storage needs and to coordinate with adjacent property owners about access and maintenance. The commission approved the PUD amendment and final site plan with a friendly amendment to explore small adjustments (commissioner‑suggested curb/striping changes to aid maneuverability). The motion to approve the PUD amendment and final site plan was made by the Mayor (chair, unnamed) and seconded by Commissioner Keller; the certified survey map recommending the parcel split was also approved for forwarding to council with the condition that it be recorded with the register of deeds prior to permits.
Ending: Staff will require the developer to address engineering, fire and water utility comments, add landscaping per staff recommendations, and record required documents before building permits are issued. Staff and the applicant will also discuss snow‑storage and minor drive‑through layout changes with neighboring property owners.