Get Full Government Meeting Transcripts, Videos, & Alerts Forever!
Get email alerts on the Development Projects topic
No spam. Unsubscribe anytime.
Planning board backs 8‑story Pembroke Road mixed‑use project, approves variances
Summary
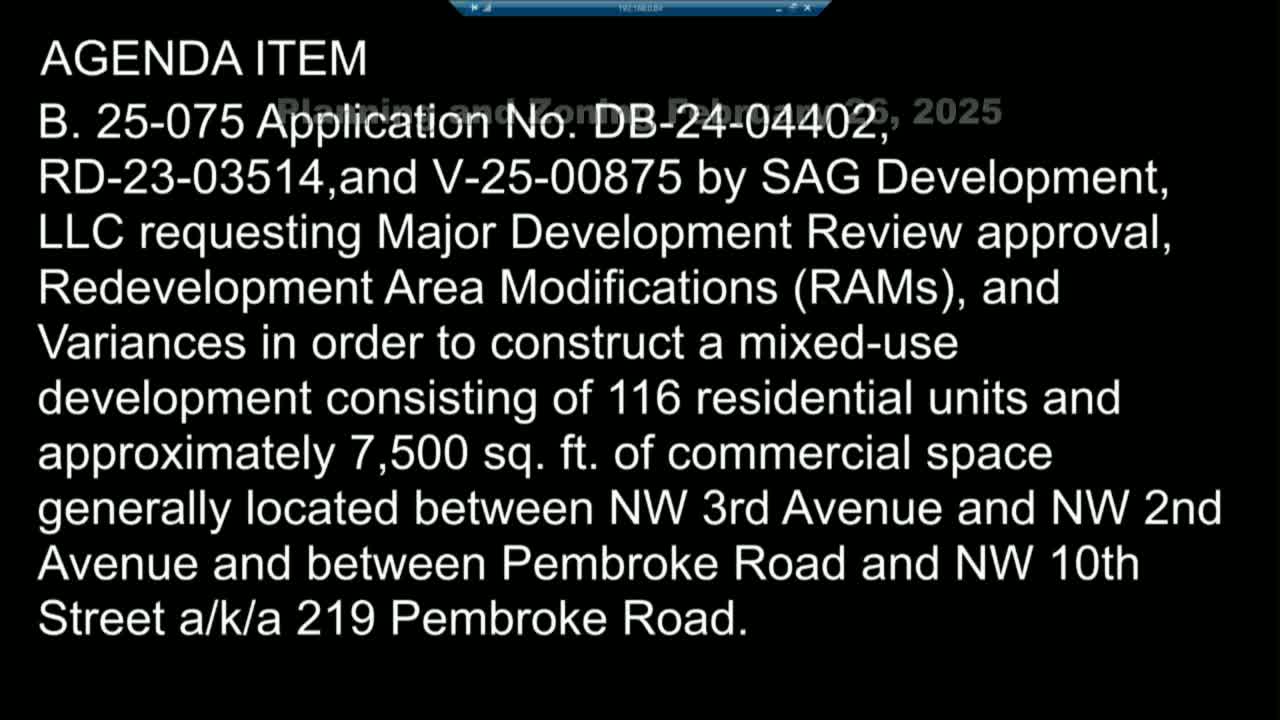
The Hallandale Beach Planning & Zoning Board unanimously recommended approval of major development review and four variances for the Pembroke Road Mixed Use project at 219 Pembroke Road, clearing the way for a proposed 116‑unit, 8‑story building with about 7,500 sq ft of ground‑floor commercial space and a two‑story parking garage.
The Hallandale Beach Planning and Zoning Board voted unanimously on Feb. 26 to forward a recommendation to the City Commission approving the Pembroke Road Mixed Use project, a proposed eight‑story, mixed‑use building at 219 Pembroke Road that would contain 116 residential units and roughly 7,500 square feet of commercial space.
Staff principal planner Sandra Moise told the board, “Before you today is, Pembroke Road Mixed Use Project, generally located at, 219 Pembroke Road,” and summarized the application’s requests, including a waiver for certain civic‑open‑space proportions and variances for yard setbacks, facade transparency and landscape area.
The project as presented would concentrate 108 of the 116 residential units along Pembroke Road with a two‑story parking garage providing 179 spaces, including electric‑vehicle spaces and assigned resident parking on the Second Floor. Michael Miller, the city’s planning reviewer, summarized the traffic analysis and said the morning peak would generate about 57 trips and the afternoon peak about 90 trips.
Jose Salle of SRS Architects, representing the developer SAG Development LLC, reiterated the team’s agreement with staff conditions and explained building operations: “The Second Floor really is gonna be only for residents… everybody’s gonna know where they’re going to park and they’re gonna go to their space.” He also said the civic space along Pembroke Road would include hardscaping, trees and planters while the concrete sidewalk in the FDOT right‑of‑way would be preserved.
Staff recommended approval of the major development application (BD2404402) subject to conditions covering water and sewer impact fees, development impact fees, green building standards, trash pickup and unity of title, plus conditions to preserve affordable bonus units and to screen the parking garage. The board approved the major development review and four associated variances (front/rear yard setbacks, façade transparency and minimum landscape area) and will forward those recommendations and conditions to the City Commission for final action.
Board members asked detailed questions about civic‑space design, how the garage circulation and “no‑parking” hatch areas would be enforced and the proposed affordability commitment. The applicant and staff said enforcement would rely on assigned parking, a controlled gate to Second Floor resident parking, and operational plans; staff also noted the city’s review of bonus‑unit allocation and long‑term affordability would be part of later reviews by the commission.
What happens next: the Planning & Zoning Board’s approvals are recommendations; the City Commission will consider final action on the major development approval and variances in a subsequent hearing. Staff will continue working with the applicant to finalize conditions such as right‑of‑way dedication and final civic‑space design before permitting.