Get Full Government Meeting Transcripts, Videos, & Alerts Forever!
Get email alerts on the Commercial Development topic
No spam. Unsubscribe anytime.
Environmental Advisory Committee tables Caliber Collision site plan for 4959 Genesee Street pending 30-day referral period
Summary
The committee reviewed a detailed site plan for a 12,475-square-foot Caliber Collision shop proposed at 4959 Genesee Street, discussed drainage, setbacks, zoning variances and operational controls, and voted to table the application until a 30-day referral/comment period closes.
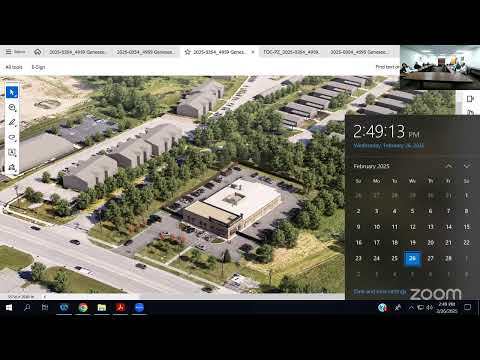
Representatives for Caliber Collision presented detailed site plans for a proposed 12,475-square-foot collision repair shop with 16 service bays at 4959 Genesee Street to the Environmental Advisory Committee on Feb. 26. After extensive questions from members about drainage, setbacks, operations and environmental controls, the committee voted to table the application until the statutory 30-day referral and comment period expires.
Robin Cerniak of Grama Peterson, representing Caliber Collision and Cross Architects, and Brett Florey of Cross Architects described the project and the site design. Cerniak said the shop would occupy the eastern parcel previously approved in 2021 for Town Automotive, would use the existing DOT entrance on Genesee Street and would include two large underground detention systems and two small bioretention areas to limit post-construction runoff to below preexisting conditions. She reported DOT had the plans and that the firm had received “very minor comments” in a prior review.
Cerniak told the committee the project includes an oil–water separator for internal floor drains, an ADS-brand underground detention system with isolator rows and inlet controls, and landscaping with a six-foot fence and new trees. She said the site plan anticipates roughly 30 customer cars per day and about 18 employees. The design team said bay doors would remain closed during work and that the building would be fully air-conditioned; the proposal includes one spray booth and scheduled maintenance contracts for waste, interceptor pumping and spray-booth cleaning.
Committee members pressed the applicant on stormwater routing and downstream capacity, and staff noted the project ties into an existing DOT 18-inch storm system that discharges toward Elkie Creek. Cerniak said the project limits discharge to less than preexisting flows and that sanitary sewer counts are low relative to earlier proposals for the parcel.
Board members also reviewed tree-survey and landscaping commitments: the team said 32 trees would be removed, 15 of which were identified as dead, and proposed 17 replacement trees to meet a 1-to-1 requirement. Members requested an operations-and-maintenance schedule for the underground detention and bioretention systems; staff said ADS provides O&M materials and that the town routinely requires a stormwater maintenance agreement.
The committee moved to table the application to allow the 30-day referral/comment window to close and for external agency responses (DOT, DEC, FAA, water authority and others) to be received. The motion passed by voice vote. The project will return to the committee and to the planning and zoning bodies after referral responses are received and any conditions are addressed.