Get Full Government Meeting Transcripts, Videos, & Alerts Forever!
Get email alerts on the Zoning Setbacks topic
No spam. Unsubscribe anytime.
Clintonville neighbors and applicant agree to work out garage setback after hearing; case tabled
Summary
A request to build an attached garage with 1-foot side-yard variances at 245 East Lakeview Ave. was tabled after a nearby homeowner raised concerns about proximity to the property line and maintenance access; applicant and neighbor agreed to meet and return with revised plans or documentation.
A Columbus zoning panel on Feb. 25 tabled a request to allow a new attached garage at 245 East Lakeview Avenue after neighbors and the applicant agreed to discuss design changes and maintenance access outside the hearing.
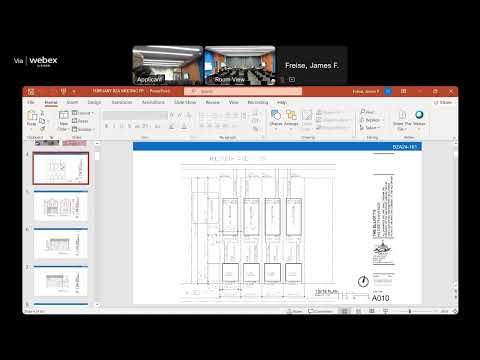
The proposal from applicant Casey Goffin sought variances to reduce the east and combined side-yard setbacks to allow a garage and attached sunroom. Neighbor Lorraine Alexander, who lives next door at 251 East Lakeview, told the Board she and her husband have owned their property for 44 years and objected to a building that would be “1 inch from the property line” after eaves and gutters were added.
“The building itself will be 1 inch from the property line. I don't believe this is a good precedence to set in any neighborhood,” Alexander said, describing how previous work by the applicant extended up to her fence line and noting that a gazebo and hardscape encroached onto her property as shown by a survey presented to the Clintonville Area Commission.
Planning staff recommended approval of the variances conditioned on final elevations and additional review before issuance of a building permit. Traffic management asked that the existing driveway not be widened beyond its current extent. Board members pressed both sides about a possible maintenance-access agreement so future owners would be able to repair gutters or exterior walls without repeated disputes.
After the public exchange, Goffin said the final elevations would keep eaves short and that “nothing will actually hang over our property line for the building.” The board encouraged the parties to resolve outstanding concerns in the hallway; when members returned they reported the applicant and neighbor had discussed moving parts of the design to increase distance from the shared lot line. The applicant agreed to provide revised drawings and to work with traffic staff on any driveway changes.
On a motion to table so staff and the parties could coordinate, the Board voted to table the case and asked the applicant to return once the revised plan is ready for staff review.
What happened next: the case was tabled; applicants were instructed to meet with staff and the neighbor, and to submit revised elevations and a site plan for review prior to re-noticing or scheduling a return to the Board.
Why it matters: The dispute shows how small setback changes in older neighborhoods can raise concerns about maintenance access, privacy and future resale. The Board signaled it prefers negotiated technical fixes (revised elevations, possible cross-access language or plan adjustments) rather than granting a variance without resolving neighbor concerns.