Get Full Government Meeting Transcripts, Videos, & Alerts Forever!
Get email alerts on the Site Plan Spr2 2025 topic
No spam. Unsubscribe anytime.
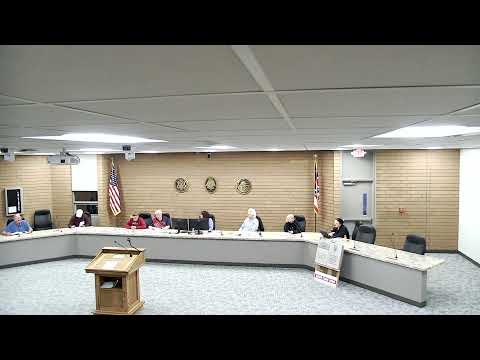
Planning commission approves site plan for storage buildings at 1904 Wadsworth Road
Summary
The Norton Planning Commission approved a final site plan (SPR2-2025) for six unheated storage buildings at 1904 Wadsworth Road, subject to resolution of the city engineer's comments and floodplain elevation updates.
The Norton Planning Commission approved a final site plan for six unheated storage buildings at 1904 Wadsworth Road, voting unanimously to approve Application SPR2-2025 provided outstanding city-engineer comments are resolved.
The approval covers six pre-engineered metal storage buildings to be erected on concrete slabs with frost-proof foundations and used primarily for equipment and materials storage. Engineer Dan Cozad, who prepared the plans for owner Mario Hallas, told the commission the buildings are unheated except for one unit that has a heated front office, and that some finished floor elevations will be adjusted "to be a foot above the base flood elevation." He said a wetland delineation showed only a small amount of wetlands on the south side of the property and that the site generally slopes south.
The commission's chair said the body would approve the plan "subject to satisfactory resolution of the comments from the city engineer." Dan Cozad told the commission he had submitted Summit County's floodplain form and then completed the City of Norton floodplain form after receiving it from the city engineer, adding, "they're very similar." The applicant's representative said the property is already in an I-1 (light industrial) zoning district and that the proposed buildings fit within that classification.
A neighbor asked about stormwater from roof runoff on the east side of the new buildings. Cozad said the plan is to grade the site so water flows to the south and noted the adjacent east property is at a higher elevation, while the west side is lower. He did not provide a numerical drainage plan at the meeting; the city engineer's outstanding comments include site grading and the finished floor elevations for three buildings.
The commission moved and seconded approval of SPR2-2025 and conducted a roll-call vote; all members voted "yes." The chair noted the site-plan approval does not require City Council action and will be forwarded to council for information. The applicant was instructed to work with the city engineer and staff to complete the required revisions and secure any needed floodplain permit paperwork.
The commission also discussed administrative items related to signatures on floodplain and site documents and noted the applicant's mailing address appears as Barberton on some paperwork; staff said that will be corrected.
The commission concluded the item after the applicant and staff confirmed they would address the city engineer's two outstanding items and resubmit the revised plans for clearance.