Get Full Government Meeting Transcripts, Videos, & Alerts Forever!
Get email alerts on the Civic Infrastructure topic
No spam. Unsubscribe anytime.
Oak Grove approves design‑development phase for combined city hall and fire station; bids targeted for May
Summary
The council approved a design‑development report and moved the project into construction‑document preparation; the architect warned construction bids may rise 6–12% from December 2024 estimates and proposed bid dates in May with construction completion targeted for mid‑2026.
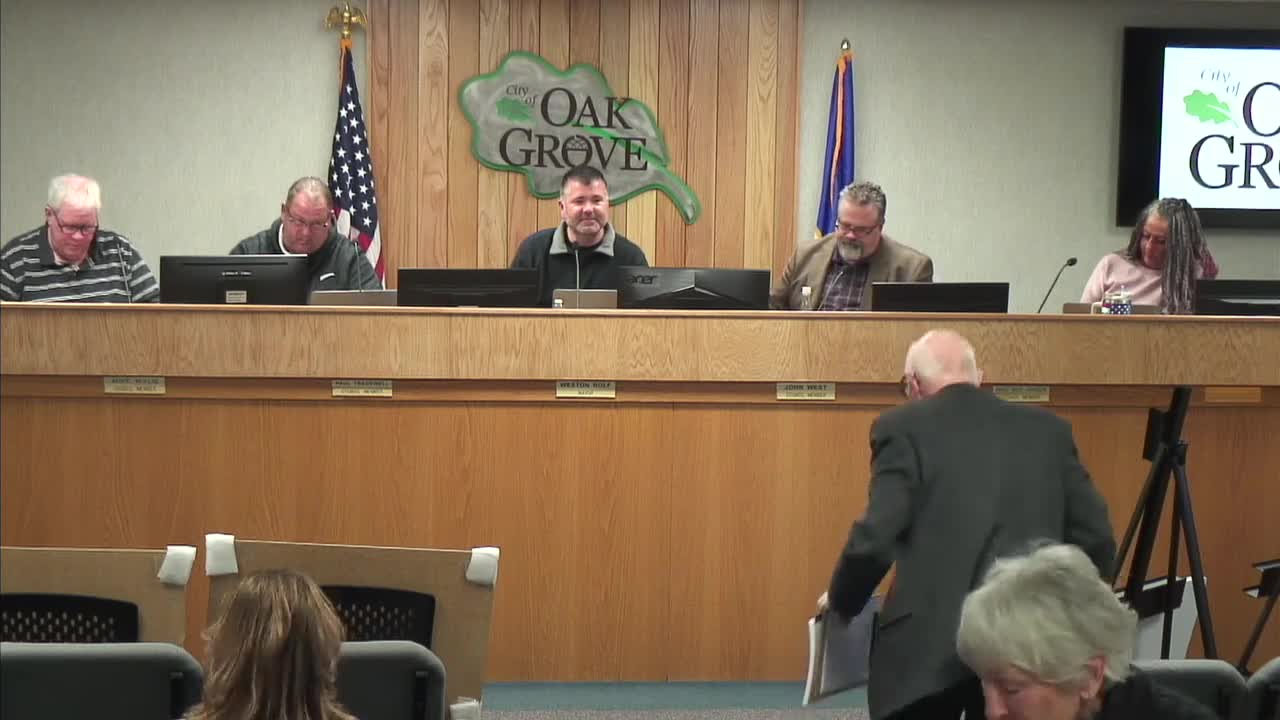
The Oak Grove City Council on Feb. 24 approved Resolution 2025‑539, advancing the city hall and fire station project from design development into construction‑document preparation.
Project architect Randy (last name not provided in the meeting record) presented the design‑development report, an updated project schedule and preliminary cost estimates. He said the project footprint has not changed but the design team has completed coordinated surveys, an environmental site assessment and geotechnical borings. Randy told the council the team plans to issue construction documents in early April, advertise for bids in mid‑April and receive bids on May 5, with a council contract recommendation planned for the May 12 meeting and construction anticipated to finish in June or July 2026.
Randy described the water‑supply approach for the site: the design includes two wells (one to supply fire suppression and one for domestic use), with the fire‑suppression well sized in the 500 to 650 gallons‑per‑minute range. He said engineers recommended tapping the deepest aquifer (about 1,000 feet) to ensure long‑term reliability; drilling and related well work were included in the project estimate.
On costs, Randy said the previously shared $14 million project estimate (including an $11.3 million construction estimate) reflected December 2024 pricing and that construction bids received in May 2025 could be 6 to 12 percent higher. He recommended the council proceed with the construction‑document phase while using bid alternates and other options to manage costs; he described several alternates that could be removed to reduce price if needed (for example, skylights, epoxy floor finish in apparatus bays, lightning protection, a painted metal finish and omission of thin brick on the west elevation).
Council Member Tradewell moved to approve the design‑development report and advance to construction documents; Council Member Wylie seconded. The motion passed unanimously, 5‑0.
Randy and staff said the city retained a commissioning consultant (a state requirement for essential public buildings) and a construction‑cost consultant to refine the estimate prior to bidding. The council asked staff to continue close cost oversight and report updated estimates at upcoming building‑committee meetings and the next council meeting.
The vote advances the project to the next procurement milestone but does not authorize construction; final award will follow the public bid process and a separate council vote.