Get Full Government Meeting Transcripts, Videos, & Alerts Forever!
Get email alerts on the Arena District Development topic
No spam. Unsubscribe anytime.
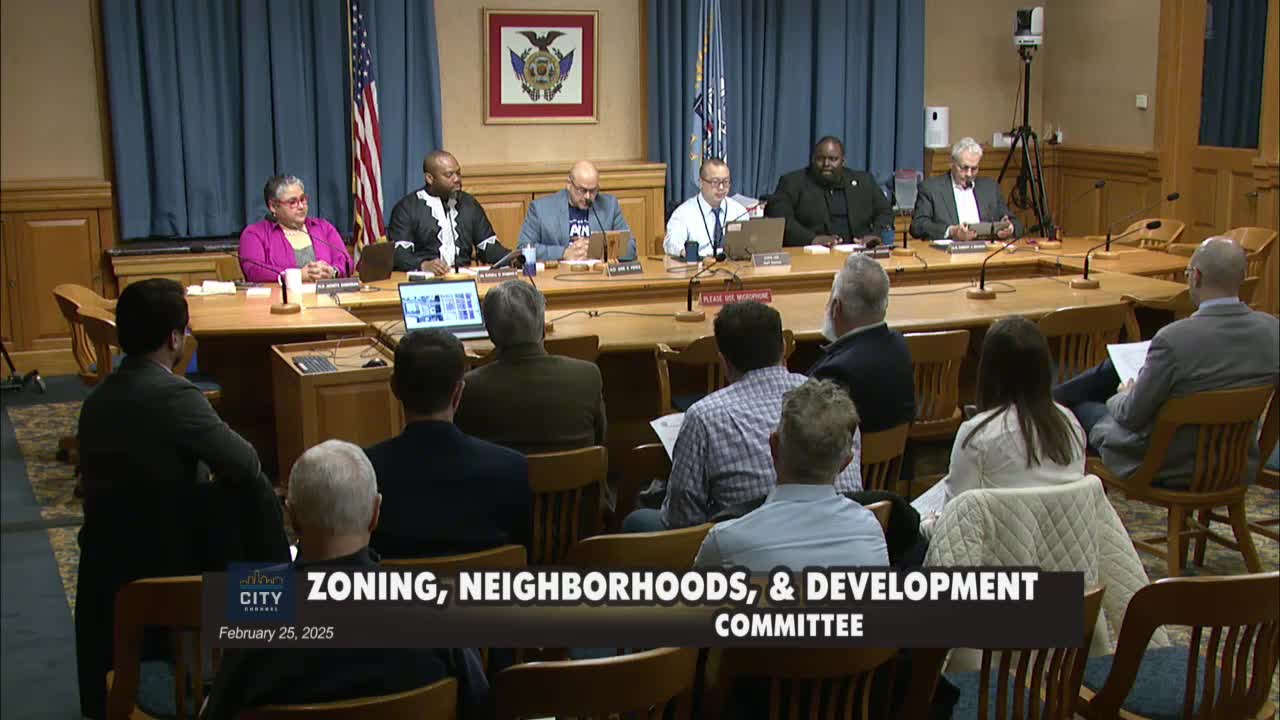
Council committee approves Block 5 Arena District detailed plan development including MATC field house
Summary
A council committee approved a substitute ordinance to convert Block 5 in the Arena District from a general plan development to a detailed plan development, allowing a mixed-use project with 269 residential units, an MATC field house, retail, a plaza built over MMSD infrastructure and a 4-story parking structure.
A Milwaukee council committee voted to approve a substitute ordinance (File 240526) that moves Block Area 5 of the Arena District from a general plan development to a detailed plan development, clearing the way for a mixed-use redevelopment that includes an MATC field house, 269 residential units and ground-floor commercial space.
City staff told the committee the proposal conforms to the Arena District general plan development and the city—s 2023 downtown plan and that technical issues with underground Milwaukee Metropolitan Sewerage District (MMSD) infrastructure have been resolved by a build-over agreement. The plan commission unanimously recommended approval on Jan. 27, 2025, and staff said the applicant satisfied the commission—s conditions before the committee vote.
The applicant—s presentation described a 5- to 7-story building arranged to step down across the block, with about 269 residential units above roughly 12,000 square feet of commercial space on the ground floor and an MATC field house of roughly 27,000 square feet. A publicly accessible plaza of about 18,000 square feet is proposed at the site—s northeast corner where MMSD utilities require a no-build easement; the applicant provided a build-over agreement from MMSD for that plaza. A four-story parking structure within the block would provide approximately 278 parking spaces. The design uses brick, metal panel and fiber cement infill and includes rooftop residential amenities and bike parking required by code.
Brian Lofton, chief development officer for Jay Jefferson Company, told the committee the project will link downtown and the Arena District, expand MATC—s downtown campus with athletic and fitness facilities, and provide commercial activation aimed at both event and non-event days. Lofton said the field house portion would be completed in about 12 months from a July/August 2025 start, with full project buildout expected in 18 months. He estimated total project investment at just under $100 million and said blended rents average about $2.70 per square foot.
Committee members asked about the rooftop amenity, separation between the field house and residential entrances, timing and tax implications. Staff said the assessor will determine the eventual tax valuation after construction and noted the site is inside the existing PID boundary. Staff also described minor adjustments to how street-level activation zones are allocated on the block; they said those adjustments meet or exceed the general plan development—s minimum activation requirements.
The committee moved approval during the meeting and, with no objection recorded on the transcript, ordered the item approved. The development team and staff will continue to finalize public-rights-of-way details, loading plans and the plaza plans in coordination with DPW and MMSD as the project moves into permitting and construction.