Get Full Government Meeting Transcripts, Videos, & Alerts Forever!
Get email alerts on the Land Use Housing topic
No spam. Unsubscribe anytime.
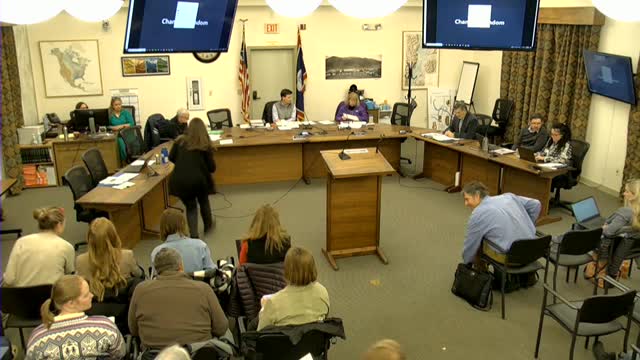
Teton County planning commission delays vote on Northern South Park Area 1 master site plan amid questions on traffic, parks and timing
Summary
The Teton County Planning Commission on Monday continued review of MSC-2024-0037, the master site plan for Northern South Park (Area 1), after a five-hour hearing in which county staff, the applicant and housing and parks representatives described a plan that would enable substantial housing while critics urged clearer commitments on traffic mitigation and usable public park land.
The Teton County Planning Commission on Monday continued review of MSC-2024-0037, the master site plan for Northern South Park (Area 1), after a five-hour hearing in which county staff, the applicant and housing and parks representatives described a plan that would enable substantial housing while critics urged clearer commitments on traffic mitigation and usable public park land.
Teton County senior planner Chandler Windham opened the staff presentation by calling the application "the master site plan application for Area 1 of Northern South park," and described it as the opt-in implementation pathway that follows the neighborhood plan and the Land Development Regulations (LDRs). Windham told commissioners Area 1 includes about 74.13 acres of vacant land within a roughly 101-acre overlay and presented the applicant's conceptual layout for streets, blocks, utilities, a park network and an allocation of housing types.
The master site plan would allow substantially more housing than current base zoning. Windham said the Northern South Park overlay could yield "up to 600" new units in Area 1 under the incentive overlay; the application proposes using the LDR-authorized conveyance-of-land method to meet the overlay's housing-mitigation rules. Under the overlay rules cited by staff, 70% of new units must be deed‑restricted; Windham said a "minimum of 240" of those deed‑restricted units must be affordable, with the remainder eligible to be workforce housing. The county's existing base zoning, Windham noted, allows 86 unrestricted units on the property without opting into the overlay.
Why it matters
The application is the first master site plan submitted under the Northern South Park incentive overlay. County rules require the plan to show a capital improvements element, phasing, a housing element, block layout and a parks/open-space plan that together demonstrate the neighborhood plan's goals for walkability, housing mix and wildlife permeability while ensuring infrastructure is adequate for the projected number of units.
What staff recommended
Windham recommended approval of MSC-2024-0037 with three conditions: (1) prior to submittal of the first development plan the applicant must consult with Teton County Public Works staff (transportation manager and county engineer) to establish a structured, block-by-block list of contributions for traffic management and off-site infrastructure in West Jackson; (2) prior to issuance and recordation of the master site plan the applicant must provide a recorded right-of-way easement, with legal description, for the East–West connector segment within Area 1; and (3) all future blocks must demonstrate compliance with the internal block-face standards in Section 4.5.2.B.1 of the LDRs, to be verified at development plan review.
Proposal and technical evidence
County staff and the applicant's engineering team presented the capital improvements exhibits that accompany the application: a sewer-collection schematic showing connection to Town of Jackson sewer, water-supply arrangements including a new well and easements discussed with the town, conceptual stormwater management and snow-storage approaches, a traffic-impact study and a TDM (transportation demand management) strategy. Jorgensen Associates stated the East–West connector alignment is shown on the Area 1 property in the plan and that, if approved, the applicant would work to survey and deed the easement to the county for that segment.
Housing and phasing
Applicant materials and housing providers on the podium said the plan was designed around typologies used by local nonprofits. Jackson Hole Community Housing Trust and Teton Habitat representatives told the commission they consider the proposal achievable and that donated or conveyed land could accelerate delivery. Teton Habitat's executive director said the Gill family is "generously donating" land to Habitat "at no cost to the taxpayers," and that Habitat has experience delivering affordable housing on time and on budget. The Housing Trust added it maintains a long waiting list and supports the plan as a means to produce deed‑restricted homes.
Parks and open space: the main point of contention
Parks and Recreation staff and an interim director told the commission they do not support accepting a number of the small, linear park parcels as public exactions in their current form. Interim Parks and Rec Director Steve Foster said the proposed parcels labeled as parks 2, 3, 4, 6, 7 and 8 in the applicant's layout "do not serve any public park benefit" and described them as "nothing more than landscape buffers in people's backyards." Foster said the county's park-exaction formula yields roughly 12 acres of required dedication for the projected buildout and said those acres should be arranged as publicly accessible, regularly shaped parcels suitable for playgrounds, courts, paths, parking and other programmed uses.
The applicant responded that Parks and Rec staff were consulted and that Park 1 and Park 5 were enlarged and reshaped after that discussion. The applicant's counsel said the park network was a core element of the site's design and argued the proposal meets the LDRs and the neighborhood plan; counsel warned commissioners that delaying the application could frustrate the housing partners and slow delivery.
Traffic and the East–West connector
Several speakers — county staff, the applicant's traffic consultants, and public commenters — highlighted ongoing questions about off-site mitigation and the East–West connector. The applicant's traffic analysis compared the project's separate trip estimates to thresholds in the West Jackson Transportation Study and concluded Area 1 alone likely would not trigger the most intensive upgrades at key intersections. Staff and some public commenters urged a clearer, block‑by‑block schedule for mitigation triggers and contributions, so mitigation is apportioned equitably and does not fall last on a nonprofit builder.
Chandler Windham described condition (1) as intended to "bring all of those individuals in a room together" — the applicant, the county transportation manager and county engineer — to devise a structured list of contributions and triggering events for off‑site improvements and TDM measures. County engineer Amy Ramage and the county's transportation manager were present and agreed to continue technical coordination.
Commission action and public comment
Public comment ran more than an hour and included statements supporting the housing opportunity, urging urgency to address local workforce housing shortages, and opposing any plan that lacks concrete commitments on the East–West connector, wildlife permeability and park usability. Conservation and nearby residents asked the commission to postpone action until the applicant and staff supply more detail on how Area 1 will function if adjacent parcels do not develop and how construction and operational traffic will be mitigated.
After public comment and applicant rebuttal, the Planning Commission did not vote on approval. Commissioner Weiss moved to continue MSC-2024-0037 to the commission's next meeting on March 10 and asked staff to provide additional detail about transportation mitigation triggers and neighborhood impacts. The motion carried 2–1. The commission did not take a final vote recommending approval to the Board of County Commissioners at the February 24 meeting.
What happens next
The Planning Commission's continuation leaves the application pending; staff will work with Public Works and the applicant on the block‑by‑block mitigation schedule requested in condition (1) and on the East–West connector easement required in condition (2). If the commission later votes to recommend approval, the application will proceed to the Board of County Commissioners for final action. Until any final plat or development plan is approved, specific building locations, unit counts per lot and engineered infrastructure designs remain subject to future review.
Ending
Commissioners said they want clearer, actionable commitments on how the plan will limit traffic "intruding" into existing neighborhoods and how the county will receive usable parkland for a dense neighborhood if public ownership is proposed. Staff and applicants said they will continue technical coordination and return with refined materials at the March 10 meeting.