Get Full Government Meeting Transcripts, Videos, & Alerts Forever!
Get email alerts on the Historic Preservation topic
No spam. Unsubscribe anytime.
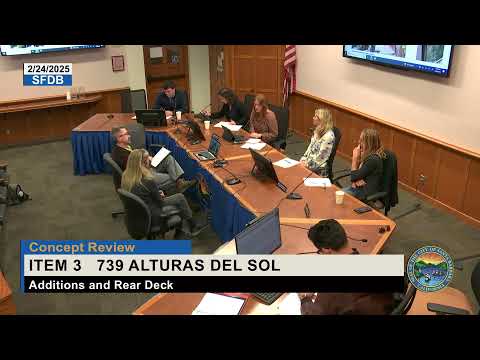
Design Review Board backs renovation direction for 739 Alturas Del Sol but asks team to retain signature 'Barry Berkus' details
Summary
The board continued concept review of modest additions and a covered deck at 739 Alturas Del Sol, asking the applicant to preserve defining architectural elements, provide material palettes, colorized elevations and a landscape plan before returning.
The Design Review Board on Feb. 24 reviewed a concept proposal to renovate and modestly expand the existing three‑story, 2,687‑square‑foot Barry Berkus‑era residence at 739 Alturas Del Sol and continued the item for additional detail on materials and historic design cues.
Owner Nancy Sweet and architect Chris Cottrell presented plans that keep the existing house footprint but fill several split‑level voids, remove a large masonry fireplace that currently blocks canyon views, and add a covered 525‑square‑foot first‑floor deck facing a canyon. The proposal would increase total floor area to about 3,545 square feet on a 64,052‑square‑foot lot (roughly 68% of the guideline FAR). The team described a lighter, more fire‑resistant exterior treatment — primarily stucco with selected thermally modified wood accents and Type‑X details for fire hardening — and said the intent is to clean up and preserve the home rather than demolish it.
Several board members applauded the decision not to demolish and urged the design team to retain the house’s distinctive vertical and diagonal wood elements that contribute to what members described as the property’s “Barry Berkus” character. Chair Lewis told the architect, “I wanna thank you for taking on this project and not tearing it down.” Vice Chair Sherry and others asked the team to examine which signature details should remain and how new stucco and wood elements will relate visually at a distance.
Board comments focused on preserving three defining components: the vertical wood volume that reads as a tower element, the angled wood cladding that helps define the house geometry, and the heavy roof eaves/soffits. Members asked for colorized front and rear elevations, a material palette board, window detail drawings, and a landscape plan to show how proposed plantings and retaining walls will interplay with the architecture. Several members suggested the applicant avoid a visually heavy continuous stucco band on upper levels that might obscure the house’s existing character.
The board moved unanimously to continue the item and requested the deliverables above, plus preservation studies showing which existing details should be kept (for example, triangular windows on the front elevation) and a material board tying the house to the proposed gate, driveway and yard improvements. The motion passed 5–0 (Mosley, Richards, Grafaiti, Vice Chair Sherry and Chair Lewis).