Get Full Government Meeting Transcripts, Videos, & Alerts Forever!
Get email alerts on the Zoning topic
No spam. Unsubscribe anytime.
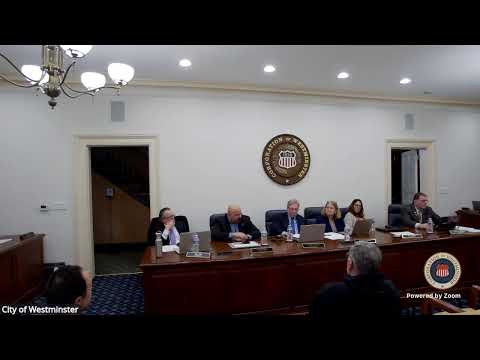
Council adopts overlay to allow multifamily development at 222 East Green Street
Summary
The Westminster Mayor and Common Council voted Feb. 24 to adopt a local map amendment (LMA 24-02) that superimposes a Compatible Neighborhood (CN) overlay zone on 222 East Green Street, clearing the way for a proposed multifamily project. Neighbors raised parking and design concerns; site plan review and additional public hearings remain.
The Westminster Mayor and Common Council on Feb. 24 adopted Ordinance 2025-02 (LMA 24-02), a zoning map amendment that superimposes a Compatible Neighborhood overlay zone over the existing R-7,500 residential zone for property at 222 East Green Street, allowing the site to be developed with multifamily dwelling units.
City planning staff told the council the property is in the western quadrant of East Green and Ralph streets and that part of it lies within the Westminster Historic District. Department staff said the parcel’s comprehensive-plan land-use designation is urban residential and presented an attachment to the ordinance that includes a concept site plan and architectural elements; the staff report recommended approval.
The amendment moves only the zoning overlay; detailed engineering and design will be decided during the site development-plan review. Planning staff and council members stressed that any substantive change to the illustrated architecture or site plan would require returning to the Planning and Zoning Commission for review.
During the public hearing, nearby residents and business owners raised concerns about parking and construction impacts. One nearby business owner said on record that the project’s proposed parking would be inadequate for the number of units and described spillover effects on Ralph Street and adjacent private lots. A neighbor across the street said the building’s height and proximity would block light and change the view.
The owner/developer who identified himself as Vasyl Mysak addressed parking at the hearing and said the project would provide more than the number of required spaces shown in the ordinance attachments and would preserve 11 on-street spaces along East Green that are not counted in the site total. Planning staff later told the council the concept currently proposes 88 on-site spaces; the minimum required parking in ordinance calculations was stated in the packet as 64 spaces.
Council members and staff noted the project has undergone multiple reviews: introduction to Planning & Zoning on May 29, 2024; an introductory work session Aug. 29; referrals from the Historic District Commission Sept. 4; and several Planning & Zoning work sessions through December 2024 and early 2025 focused on site design and architecture. Council members on the dais emphasized that detailed issues such as final parking layout, stormwater management and landscaping will be addressed during the site plan process, which will be subject to public hearings before the Planning & Zoning Commission.
Councilmember motion and vote: Councilmember Hofstier moved to adopt the ordinance; Andreas Gilbert seconded. The motion carried; the council voted in favor and the ordinance was adopted.
Next steps: The developer must submit a formal site development plan for engineering review and Planning & Zoning Commission approval before building permits can be issued. The planning staff said it will keep interested neighbors informed about future site-plan submissions and public hearings.