Get Full Government Meeting Transcripts, Videos, & Alerts Forever!
Get email alerts on the Land Use Planning topic
No spam. Unsubscribe anytime.
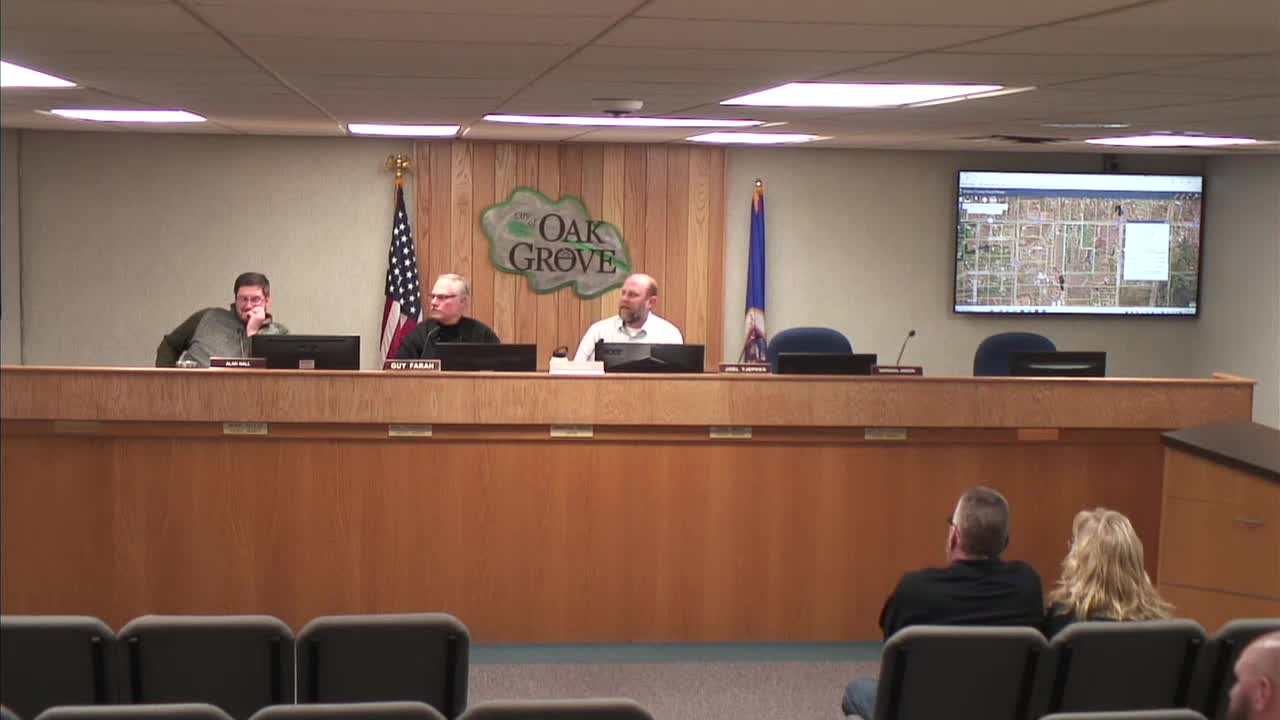
Commissioners discuss options for family to add second home on 16-acre lot with limited frontage
Summary
Tom and Jennifer Dailey presented a sketch plan Feb. 20 asking how to add a second dwelling on their family's 16.5-acre parcel at 562220 Ninth Avenue NW; the parcel has roughly 440 feet of road frontage, fewer than the city requires for a minor subdivision.
Tom and Jennifer Dailey asked the Oak Grove Planning Commission for options on Feb. 20 after explaining that Tom's parents occupy the family farmhouse at 562220 Ninth Avenue Northwest and that the couple wants a larger, accessible home to allow multi-generational living and to assist with a parent's advancing medical needs.
Key facts: the parcel contains roughly 16.5 acres but does not meet the code's minimum road-frontage requirement for a minor subdivision; staff reported the property has approximately 440 feet of frontage and two existing driveways and two wells. The applicants described health and accessibility needs, and said they would prefer not to subdivide if other sequencing options exist.
What the commission discussed: planning staff and commissioners walked through practical options rather than taking formal action. Options discussed included: - Building a new, larger house with integrated, accessible living space (an attached solution) and then removing the existing farmhouse once the new dwelling has a certificate of occupancy; that sequencing avoids subdivision and can be handled through building permits and demolition timing conditions. - Pursuing a lot split with a private road easement and engineered road to meet fire-department access and turnaround standards; that approach requires surveys, a wetland delineation (the parcel borders a wetland complex), county driveway review, and possible paving or gravel standards and would establish a recorded road that could enable future subdivision. - Applying for a variance to permit a minor subdivision despite frontage shortfalls; staff said that would trigger county involvement for driveways, potential public hearings, and likely council review.
Staff noted the city has discussed in early comprehensive-plan conversations greater flexibility for aging-in-place and clustered development on deep, low-frontage lots; however, no code changes are in force and no application was filed during the meeting. Staff also confirmed wetland delineation requirements would apply if development or a road were proposed in the wetland-influenced portions of the parcel.
No formal vote was taken. Commissioners and staff recommended the applicants consult with the building and engineering departments to pursue the fastest path that meets public-safety and wetland requirements; staff and commissioners also outlined the likely steps, costs, and timing differences among the options.
Next steps: applicants to discuss sequencing with staff (attached ADU/new-build-then-demo option for speedier implementation) or pursue subdivision/private-road engineering if the family prefers separate legal lots.