Get Full Government Meeting Transcripts, Videos, & Alerts Forever!
Get email alerts on the Land Use Zoning topic
No spam. Unsubscribe anytime.
Planning commission backs variance for 70-acre Rum River property to allow six-stall barn for rescued horses
Summary
The commission recommended approval to City Council of a variance allowing additional accessory building area and count on a roughly 70-acre parcel at 2001 Rum River Boulevard NW so owners can build a six-stall barn intended as a stable and medical care space for rescued or vulnerable horses.
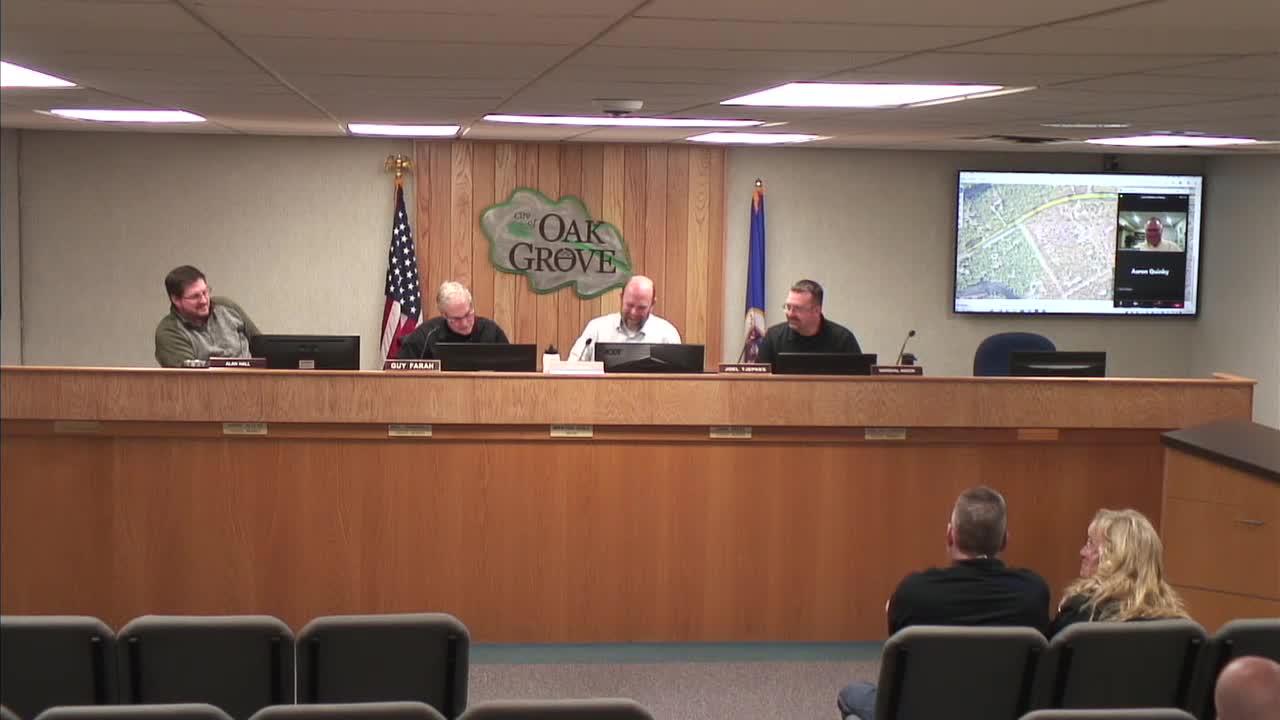
The Oak Grove Planning Commission on Feb. 20 voted unanimously to recommend that the City Council approve a variance allowing additional accessory buildings and total accessory square footage on a roughly 70-acre parcel at 2001 Rum River Boulevard Northwest, owned by Lisa and Michael Hovind.
Lisa Hovind told the commission she wants a six-stall barn to provide "a forever home" for horses that are abused, injured, elderly or otherwise vulnerable, and said the barn will include Dutch doors and stalls designed to keep animals safe and comfortable. She said the barn would be sited toward the back of the property, out of public view from Rum River Boulevard.
Nut graf: The city's zoning code sets accessory-building limits that differ by lot size; the Hovind property substantially exceeds the code tier (10 acres and greater), leading the family to request a variance to exceed the permitted number and total square footage of accessory structures on large agricultural parcels.
Staff and commissioners discussed code language, the unique size of the parcel (about 70 acres), and whether the city should consider a new tier for large agricultural parcels (40 acres or greater) in future code updates. Staff noted that because the property remains a single large parcel, no prior allowance applied; a finding in the record will clarify that future subdivision of the parcel may require removal or alteration of structures to bring subdivided lots into conformance with code.
Commissioners asked for clarification on proposed building dimensions; the applicants and staff noted discrepancies between drawings and the numeric table in the packet and said final dimensions will be clarified and reflected in the council packet. Staff confirmed the Department of Natural Resources was noticed because the property lies in or near Scenic Rivers District review areas.
Action taken: Commissioner Farah moved to adopt the staff report and recommend approval to the City Council; Commissioner Hall seconded. The motion passed unanimously. The commission said it will include findings that note the lot's unusual size and that future subdivision could trigger requirements to bring the property into compliance for smaller lots.
Next steps: the commission's recommendation will be forwarded to the City Council. Staff will ensure final building dimensions and exhibit clarifications are resolved in the final record before council review.