Get Full Government Meeting Transcripts, Videos, & Alerts Forever!
Get email alerts on the Housing Development topic
No spam. Unsubscribe anytime.
Planning Commission approves 43-unit condo project on North Pacific Coast Highway with three very-low‑income units amid parking, height and design debate
Summary
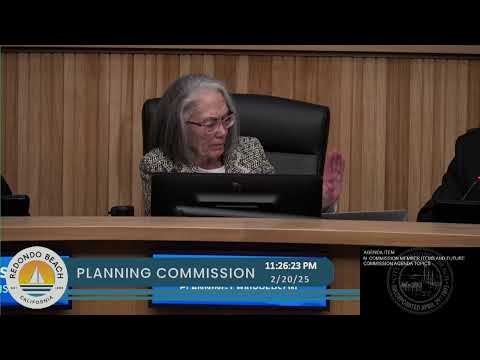
The Redondo Beach Planning Commission on Feb. 20 approved a proposal to demolish existing structures and build a 43‑unit for‑sale condominium development at 122–126 North Pacific Coast Highway and 208 Central Court, including three deed‑restricted very‑low‑income units.
The Redondo Beach Planning Commission on Feb. 20 approved a proposal to demolish existing structures and build a 43‑unit for‑sale condominium development at 122 and 126 North Pacific Coast Highway and 208 Central Court, with three units reserved for very‑low‑income households.
Mark Weiner, the city’s director of community development, told the commission the application is being considered under recent state housing laws — including Senate Bill 330 and state density bonus provisions — and that those laws significantly limit local discretionary review.
The project, proposed by City Ventures and presented by Patrick Chen of the developer’s team, would place 35 units on the larger RH‑2 (high‑density multifamily) parcel and eight units on the smaller R‑3 parcel (low‑density multifamily). Buildings would be arranged across eight structures, with unit sizes the developer said range from about 1,466 to 2,096 square feet. The design team has proposed one‑ and two‑car garages per unit (three of the affordable units would be tandem), varied roof forms and a “seaside‑influenced” color palette and materials.
Why it mattered: Commissioners and dozens of neighbors spent most of the hearing contesting a central tradeoff: the project uses density‑bonus provisions to gain additional development capacity and design waivers (setbacks, heights, and open‑space requirements), while the city’s base zoning, neighbors and some commissioners said would have required more setback and open space and different massing. Opponents emphasized parking and traffic spillover into adjacent historic residential streets; proponents and affordable‑housing supporters said the site is designated for housing in the city’s housing element and provides three deed‑restricted very‑low‑income units that are needed locally.
Key project numbers and concessions: Senior Planner Steven Jang summarized site and code data: the total site area was reported in staff documents at about 1.56 acres (the developer’s presentation used a 1.67 gross acreage figure). The city’s base zoning calculation would require roughly 100 parking spaces for the proposed units; state density bonus law sets a lower parking requirement for the project type at 1.5 spaces per unit (about 65). The applicant proposed 93 spaces in submittals (staff noted a plan set discrepancy and analysis later in the hearing showed 91 numbered spaces on the plans). Staff also documented waivers requested for side and front setbacks, building height and open‑space minimums, and a requested three‑story condition on the R‑3 parcel where the base standard calls for two stories.
State law and the commission’s role: Weiner and city counsel repeatedly cited SB 330 (the Housing Crisis Act) and state density‑bonus law as the legal framework that limits the city’s ability to deny or substantially change multifamily housing projects unless a project violates objective standards or causes a specific, demonstrable public health and safety impact. Weiner told the commission that state law narrows discretionary review, requires objective standards where applicable and restricts actions that would reduce a project’s density.
Traffic, VMT and parking debate: The city transportation planner, Abby Powell, described the project’s traffic screening: the existing site (a preschool) produced about 273 daily trips in the city’s counts and a measured AM peak‑hour total of 79 trips; the proposed residential use is estimated to generate fewer peak AM trips (a screening result of about 17 peak‑hour trips), a standard transportation‑planning outcome for multifamily housing. Powell said that under the city’s VMT (vehicle‑miles‑traveled) screening the project did not trigger a full traffic study, and no separate on‑street overflow parking study was required. Neighbors disputed whether the screening captured real local effects during school pickup and sporting events at nearby Redondo Union High School and urged a study of on‑street spillover. Several commissioners asked whether the city could require or condition additional on‑ or off‑site parking; staff explained that the city is restricted by state law in what it may require of density‑bonus projects, that the applicant’s CC&Rs can impose interior parking rules, and that the city’s resident permit parking program is managed by Public Works and can be pursued by neighborhoods as a separate process.
Affordable units and restrictions: City staff and outside counsel clarified how the project’s three reserved units qualify as “very‑low‑income” under state HCD definitions. Staff and applicant said the three very‑low‑income units are deed‑restricted and will be sold at prices set per state guidance for Los Angeles County (staff noted current illustrative purchase‑price levels near $100,000 for qualifying buyers under the state method at the time of the hearing). City and outside counsel also noted that state density‑bonus law drove the structure of the application (the developer elected to include the affordable units and request waivers and concessions). An attorney on the applicant’s team and a legal commenter at the hearing said state rules generally require for‑sale, deed‑restricted units to remain affordable for 45 years.
Design, setbacks and open space: Senior Planner Jang walked commissioners through building elevations and site grading. The buildings range in maximum roof peaks from roughly the mid‑20s to just over 39 feet at the highest ridge; staff pointed out the project requests height and story‑count waivers on multiple parcels and indicated the design team reduced some massing after initial public notice. Open‑space calculations in staff materials showed a significant difference between the base zoning open‑space requirements (for example, 200 sq. ft. per unit in the RH‑2 area) and the applicant’s stated overall per‑unit open‑space provision (roughly 64 sq. ft. per unit when all balconies and common space are aggregated), which staff evaluated in light of the objective residential standards the council adopted in 2023.
Public testimony and neighborhood impacts: More than 30 members of the public spoke during the hearing. Supporters emphasized the city’s need for for‑sale housing and the project’s three affordable units, the consolidation plan for Saint James Church across PCH, walkability and proximity to local schools and services. Opponents pressed parking and traffic impact concerns, potential loss of view and neighborhood character (including comments from owners of three Queen Anne Victorian homes on Emerald Street), and asked for protections such as preferential permit parking for adjacent homeowners and assurances about landscaping and stormwater capture.
Conditions added before approval: In response to public and commission concerns the final staff recommendation was amended to add conditions the applicant agreed to investigate or adopt where feasible. Those conditions included: (1) CC&R language requiring residents to use their attached garages for vehicle parking (enforcement by the homeowner association); (2) use of California native, drought‑tolerant plant species in landscaping; (3) additional shading/canopy goals and coordination with city staff to maximize tree canopy where feasible; (4) provision of passive recreational amenities (benches, walkways) in open space where feasible; (5) a condition asking the applicant to discuss design details with staff to explore compatibility with the surrounding historic context (without requiring a redesign that would violate state law limits); and (6) final plan corrections to resolve the parking count discrepancy in the plan set.
Commission action and next steps: After more than four hours of testimony and questioning, the commission voted to approve the exemption declaration, conditional use permit, planning commission design review and vesting tentative tract map to allow construction of the 43‑unit residential condominium project, with the amended conditions noted above. The approval included a requirement that the applicant record the CC&Rs and deed restrictions for the three very‑low‑income units with terms consistent with state requirements; staff will confirm final language during permit processing. The Planning Commission also asked staff to bring a report to the City Council or the city’s strategic work program to examine neighborhood permit‑parking procedures and to consider longer‑term zoning or parking standards updates in light of state housing law constraints.
What’s next: The applicant will return to the city for building permit plan check and final map recordation. The approved entitlements are subject to the listed conditions; staff will monitor compliance in subsequent plan check and final map phases. The project remains subject to recordation of the deed‑restriction agreements for the three very‑low‑income units and the homeowner association documents that will include the parking provisions.
Quotes
“The state has passed a number of laws pertaining to housing…they have taken away some local control over housing projects,” Mark Weiner, Director of Community Development, said as he summarized SB 330 and density‑bonus implications for the commission. “It’s important to keep that in mind as you consider this tonight.”
“We are solar all‑electric developers and home builders,” Patrick Chen of City Ventures said in presenting the project. “This development of 43 single family attached homes represents a significant opportunity for this city.”
Ending
Commissioners and staff stressed that the approval did not settle neighborhood concerns about parking and traffic; several commissioners urged neighbors to pursue the city’s preferential residential parking program and asked staff to return with options for council consideration. The project will move to final plan review and map recordation under the conditions adopted by the commission.
(Reporting note: Quotes are taken from the hearing transcript; all attributions use names and roles recorded on the public record.)