Get Full Government Meeting Transcripts, Videos, & Alerts Forever!
Get email alerts on the Land Use Zoning topic
No spam. Unsubscribe anytime.
Boca Raton planning board approves TBT Athletics training facility, allows parking deviation
Summary
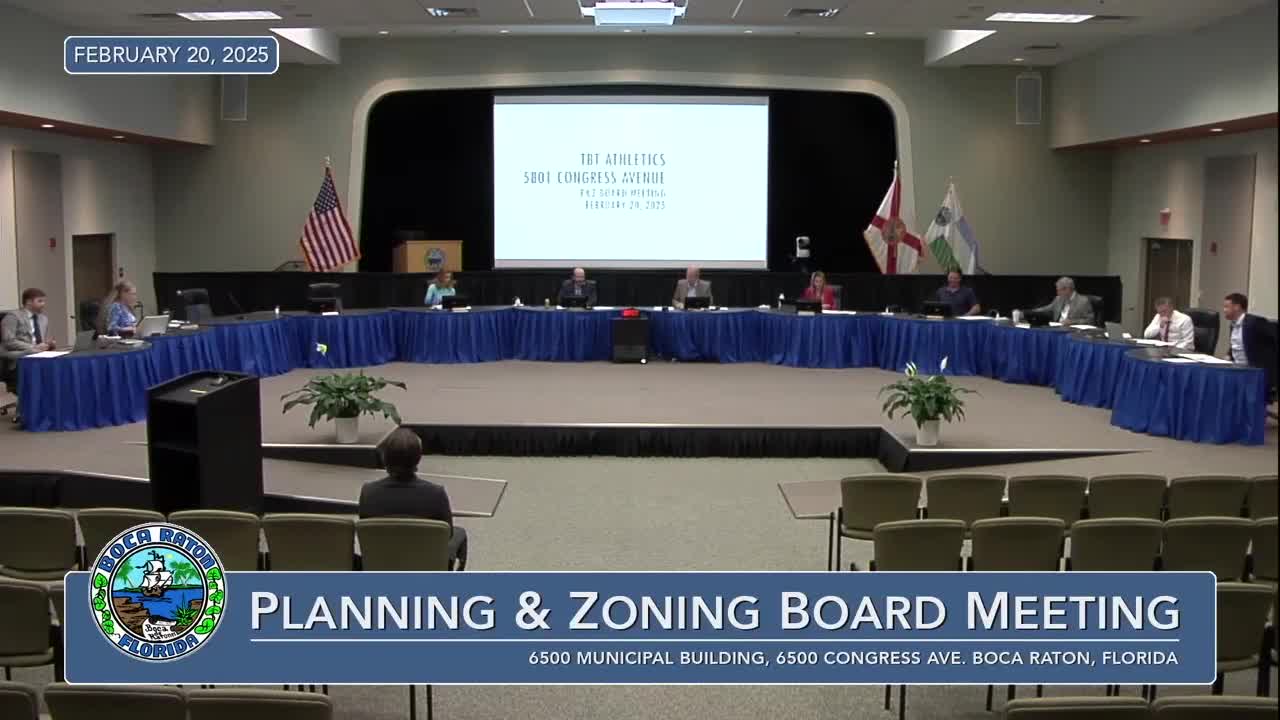
On Feb. 20, 2025, the City of Boca Raton Planning and Zoning Board voted 6-0 to approve a site-plan amendment and conditional-use permit for an 11,980-square-foot athletic training facility at 5801 Congress Avenue and granted a technical deviation reducing required parking from 139 to 127 spaces.
The City of Boca Raton Planning and Zoning Board on Feb. 20, 2025, voted 6-0 to approve a site-plan amendment and a conditional-use permit allowing TBT Athletics to operate an 11,980-square-foot athletic training facility inside an existing 47,116-square-foot warehouse and office building at 5801 Congress Avenue.
The approvals also included a technical deviation from Section 28-1655 of the City Code to reduce the required off-street parking from 139 spaces to 127. Board members and staff said the change would bring the existing operation into compliance and resolve an open code-enforcement case.
The board’s action resolves a code-enforcement notice that had been issued because the athletic training facility was operating without conditional-use approval. Owen Devlin, senior planner with Development Services, told the board that staff found adequate parking for the use, noted the property currently contains 121 marked parking spaces, and recommended approval. “This approval will bring this existing use into compliance with city code requirements and resolve an open code enforcement case regarding the use,” Devlin said.
The site-plan amendments approved by the board cover several minor improvements: restriping parts of the surface parking area, constructing a new 6-foot sidewalk along a section of the property frontage, widening certain existing sidewalk sections to 6 feet along Northwest Broken Sound Parkway and Congress Avenue, adding interior crosswalks and additional landscaping. Devlin also reported a corrected northern setback measurement: the original site plan showed a 34-foot setback but, after verification with the surveyor, the revised site plan shows a 35-foot setback.
During questions, a board member said she observed a lack of available parking on site during a visit. The board asked whether zoning limited how many people the facility could have at one time. Devlin said zoning does not set a membership or guest cap for this use; building and fire codes set occupancy limits and those are determined during the building-permit process for interior renovations. “There are, of course, occupancy limits per the building code and the fire code,” Devlin said.
David Millage, representing the applicant, told the board he had no substantive additions beyond staff’s presentation and was available to answer questions. “There’s nothing new to add, but happy to answer any questions that the board might have,” Millage said.
The Planning and Zoning Board approved the site-plan amendment (agenda item 5A1) by roll call vote 6-0 and approved the conditional-use permit (agenda item 5A2) by roll call vote 6-0. Those voting yes were Mr. Salon, Mr. Dornblazer, Ms. McDermott, Mr. Mitchell, Ms. Ritchie and Chair Savelle. The board made no additional conditions beyond those in the staff recommendation.
With the approvals, staff indicated the action will regularize the facility’s status and allow necessary permitting to proceed. The meeting proceeded to other business and adjourned at approximately 6:12 p.m.