Get Full Government Meeting Transcripts, Videos, & Alerts Forever!
Get email alerts on the Land Use Development topic
No spam. Unsubscribe anytime.
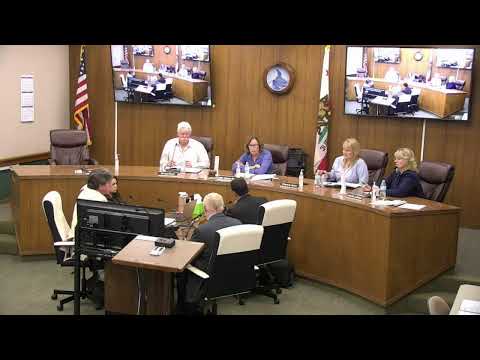
Solvang DRC backs amended plan for 1714 Mission Drive with conditions on windows, lighting and landscaping
Summary
The Solvang Design Review Committee voted unanimously to recommend approval of an amended development plan for 1714 Mission Drive (the former bank) but required the applicant to return with revised windows, half-timber detailing and a landscaping plan before receiving a zoning clearance; staff also required dark‑sky–compliant lighting.
The Solvang Design Review Committee on an unanimous vote recommended that the Planning Commission approve an amendment to a previously approved development plan for 1714 Mission Drive, the former bank building proposed for conversion to a market and restaurant, with conditions requiring the applicant to return to the DRC with revised window treatments and half‑timber detailing, a final landscaping plan prior to issuance of a zoning clearance, and lighting that meets Solvang’s objective (dark‑sky) standards.
City planning staff described the application as an amendment to a plan approved in August 2022. The applicant seeks to reconfigure interior layouts, replace substantial brick cladding with stucco and decorative half‑timbering, and enlarge a previously permitted addition. Rafael (city staff) told the committee that the project “meets pretty much 98% of the objective standards” but flagged two issues: a long blank wall on the east elevation and exterior light fixtures that “do not meet the objective design standard.”
The applicant’s designer, Lonnie Roy, said the project changed after construction‑level review revealed unreinforced masonry in the existing brick, requiring a structural approach that limited modifications to existing exterior openings. “The reason for this change is we're only limited to modifying those exterior openings by 10% along each elevation,” Roy said, explaining why the team proposed an independent but visually continuous addition and why some windows were not included in the current submission.
Why it matters: staff and committee members said the building sits in the Village Mixed Use (VMU) zone and is a visible property on Mission Drive; changes to fenestration, materials and lighting will shape the street’s appearance. Committee members emphasized the DRC’s new objective design standards and the city’s recently adopted community design element in evaluating compliance.
Key details and committee direction
- Size and scope: Staff materials described multiple numbers for the addition and total building area in the package; the staff presentation referenced a previously proposed 5,713‑square‑foot addition and a revised addition described in the report as “approximately 5,900 square feet,” with earlier materials listing 5,906 square feet and a total building size in the project packet. City staff noted the project was originally submitted in 2023 and has gone through multiple rounds of review as the new zoning code took effect. (See clarifying details.)
- Materials and windows: The application replaces most of the existing brick with stucco and half‑timber finishes; staff and several committee members urged either adding windows or extending half‑timber articulation on the east elevation to break up a long expanses of blank wall. Roy said a window could be difficult on that elevation for structural and code reasons given proximity to the adjacent lot.
- Building code constraint: Rafael pointed to the California Building Code requirement that limits windows and openings when a building comes within certain distances of a property line, and said the proposed addition approaches that interior lot line, limiting options for windows on the west elevation.
- Lighting: City staff recommended a condition that the project use shielded fixtures and directed light downward consistent with objective standards; Save Our Stars (WeWatch) representative Susan Bott urged the same. Bott said, “The proposed outdoor lighting for this project of the village is in violation of the village design district standards, which requires fixtures to be fully shielded and limited to 15 feet in height.” The committee directed staff to require dark‑sky‑compliant fixtures and to limit pole heights in the parking area to the code maximum (staff said 15 feet).
- Parking and circulation: Staff and several committee members said the applicant’s revised parking layout—one way in and out with diagonal stalls—was an improvement over the previous plan. Committee members suggested flipping the in/out orientation to improve sight lines; the applicant said the traffic engineer’s recommendation favored the existing orientation but the team was open to flipping it.
- Landscaping and fire safety: The applicant proposed a ligustrum hedge on the west property line that would grow to roughly six feet to screen the elevation. Staff flagged that landscape design must comply with the state’s water‑efficient landscaping requirements and with fire department guidance for defensible space—typically a planting clearance near buildings. The committee asked for a more detailed and realistic landscape plan when the project returns.
Vote and conditions
The committee voted 5–0 to recommend the amended plan to the Planning Commission with conditions that the applicant return to the DRC before issuance of a zoning clearance for: (1) windows and half‑timber placement on the east and west elevations, (2) a final landscaping plan, and (3) demonstration that all exterior lighting is consistent with Solvang’s objective design standards (shielded, downward‑directed fixtures, and appropriate heights). The committee also expressed a preference for the paint palette presented by the applicant: body color Roycroft Rose with Fiery Brown for half‑timber/trim.
Public comment and applicant response
- Dennis Beebe (Solvang) told the committee he supports the proposal and that stucco with external beams would help the building appear more “Danish.” - Lonnie Roy (applicant agent) explained the design changes driven by structural realities and said the team could return to the DRC with alternate divided‑light window treatments if requested. - Susan Bott (Save Our Stars/WeWatch) urged strict compliance with the village design district’s lighting standards.
Next steps
The DRC forwarded a recommendation to the Planning Commission. Staff said remaining conditions will be enforced through the zoning‑clearance and building permit processes, where the city will review final lighting fixtures, landscape details and any additional façade articulation required by the DRC prior to permitting.