Get Full Government Meeting Transcripts, Videos, & Alerts Forever!
Get email alerts on the Land Use Parcel Map topic
No spam. Unsubscribe anytime.
Planning Commission approves 3-lot parcel map on Rusty Lane with sidewalk omission and streetlight condition
Summary
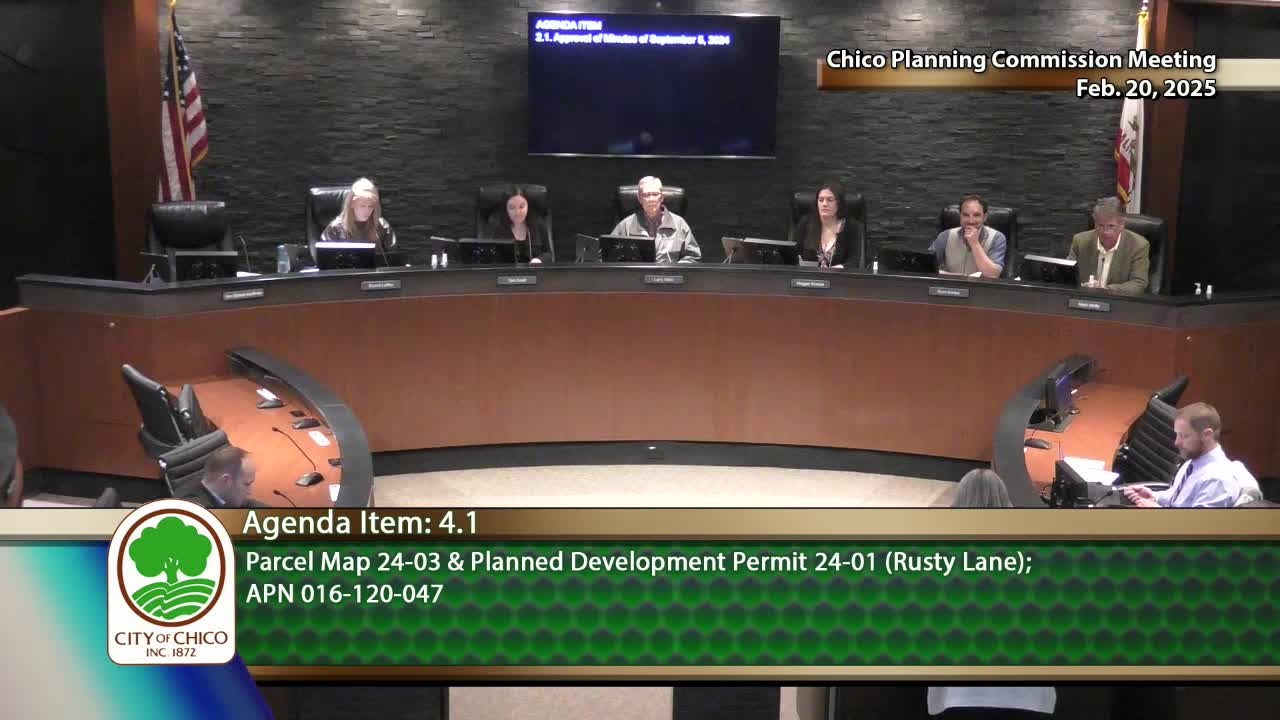
The Chico Planning Commission on Feb. 20 approved Parcel Map 24-03 and Planned Development Permit 24-01 for a roughly 1.4-acre site at Cactus Avenue and Rusty Lane, allowing three single‑story homes and omitting sidewalk installation on the south side of Rusty Lane while adding a condition that streetlights comply with the SD-7 overlay.
The Chico Planning Commission on Feb. 20 adopted Resolution No. 25-02 approving Parcel Map 24-03 and Planned Development Permit 24-01 to subdivide an approximately 1.4-acre site at the northwest corner of Cactus Avenue and Rusty Lane into three parcels for single‑family residential development.
The development is proposed as single‑story homes in a contemporary farmhouse style, with composition shingle roofs, and would take access from a private Rusty Lane. The project is zoned Low Density Residential with SD-7 overlay standards for Cactus Avenue and is listed as categorically exempt from environmental review under CEQA section 15332 (infill development projects). Staff recommended approval subject to the conditions in the report. City staff also presented a requested modification in the subdivision map to omit the sidewalk and parkway strip on the south side of Rusty Lane.
Why it matters: the commission’s decision balances neighborhood preferences and staging of future development against the city’s subdivision improvement standards. Commissioners discussed pedestrian access, safety and future frontage improvements before approving the map with a clarified streetlight condition.
Commission discussion centered on the requested omission of the south-side sidewalk. Commissioner Scarpa said she opposed the modification on accessibility and safety grounds, arguing that “Sidewalk is a dedicated space for pedestrians. It improves accessibility and mobility.” Staff responded that the omission is an exception tied to the existing substandard condition of Rusty Lane and that future parcels developing on the south side would be required to install the missing sidewalk. As staff explained, “As those additional parcels develop, they'll be required to install the sidewalk.” The commission accepted staff’s explanation and approved the map with an additional condition that any streetlights be designed consistent with the SD-7 overlay zoning requirements.
The commission’s approval authorizes the parcel map and development permit subject to the conditions in the staff report and the added streetlight-design requirement. The motion to approve was moved by Commissioner Wolff and seconded by Commissioner Wall. The roll call vote was 6-0 with one absence.
Background and details: the staff report lists the required frontage improvements the applicant must construct, including a new rolled curb, gutter and parkway strip along the north side of Rusty Lane. Note 6 on the submitted map described the south-side sidewalk omission as a requested modification of subdivision improvement standards. The design concept for the houses was described as a contemporary farmhouse palette intended to be consistent with surrounding architecture.
Looking ahead: the approved parcel map establishes the three lots and the conditions the developer must meet; installation of the remaining sidewalk on the south side would occur later as neighboring parcels develop or are required to construct frontage improvements.
Votes at a glance: Planning Commission — Parcel Map 24-03 and Planned Development Permit 24-01 (Resolution No. 25-02): passed 6-0 (1 absent).