Get Full Government Meeting Transcripts, Videos, & Alerts Forever!
Get email alerts on the Housing topic
No spam. Unsubscribe anytime.
Family seeks options to add second home on long, low‑frontage Oak Grove parcel; staff outlines alternatives
Summary
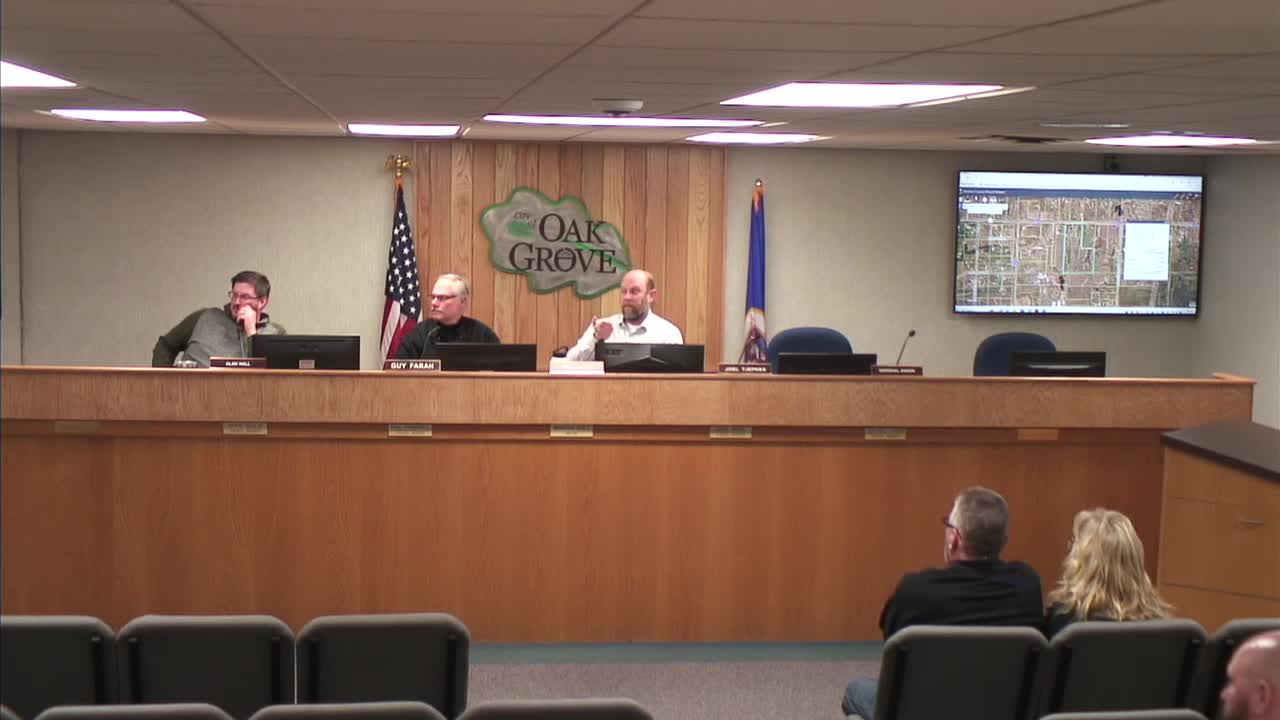
Tom and Jennifer Daley appeared before the Oak Grove Planning Commission Feb. 20 seeking options to add a second home on a 16‑plus acre parcel with insufficient road frontage so they can live near aging parents.
Tom and Jennifer Daley appeared before the Oak Grove Planning Commission Feb. 20 to discuss options for adding a second home on a 16‑plus acre parcel at 562220 Ninth Avenue NW so the couple can move near Tom’s ailing parents.
Because the lot has substantial acreage but less than the city’s minimum road frontage for a minor subdivision, staff described a range of options: build an attached accessory dwelling unit (ADU) or larger attached living area and remove the older house after the new one receives a certificate of occupancy; seek a variance and undertake a formal lot split (which would trigger county review and require new well and septic systems); or create a private roadway and new easement that could enable a split but would add engineering and construction costs and potentially enable further subdivision in the future.
Tom Daley, who identified himself as a MnDOT civil engineer, said his parents bought the farmhouse in 1987 and that his father’s health has deteriorated. Daley said the current house is not sized for two families and his family needs a single‑level, allergy‑friendly home: “We want to build a new house that is, that I'm able to live in, and, be in forever because I'm I need to have a 1 level home, to be able to access everything now.”
Planning staff and commissioners walked the family through practical tradeoffs. Staff noted the city’s ADU rules primarily address detached units and said an attached ADU or a larger attached living area could avoid subdivision and likely be the fastest route. Staff also advised that if the family built a new principal residence before removing the older house, the city could require demolition of the existing house within a stated time after the new certificate of occupancy to avoid creating a permanent second dwelling on the lot.
Commissioners discussed private-road options and emergency-access standards. Staff warned that recording a private road and designing it to the fire-department’s turnaround and width standards would add upfront costs and could, if done with an eye toward future subdivision, make the property easier to divide later. Wetlands on the site will require a wetland delineation and could impose additional setbacks or DNR involvement.
No formal action was taken; commissioners encouraged the Daleys to work with staff on the quickest option that met their family’s health and caregiving needs and to coordinate any road, wetland or county access requirements before submitting final plans.