Get Full Government Meeting Transcripts, Videos, & Alerts Forever!
Get email alerts on the Historic Preservation topic
No spam. Unsubscribe anytime.
Rhinebeck planning board approves retroactive site work at 10 Charles Street with condition to paint cellar door
Summary
The board granted site plan waiver and special‑use approval for Martin Kemp at 10 Charles Street for a small patio, retaining wall, EV charger and door replacements, adding a condition that the steel cellar (Bilco) door be painted white and requiring final submission of materials before issuance of building permits.
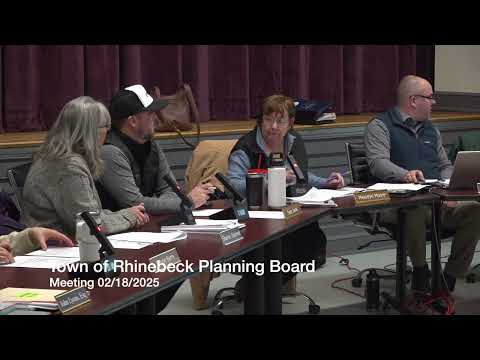
The Town of Rhinebeck Planning Board on Feb. 18 approved a site plan waiver and a special‑use permit for work already completed at 10 Charles Street, authorizing installation of a small patio, a retaining wall, an EV charger and replacement doors subject to conditions.
The board waived full site‑plan submission requirements under Town of Rhinebeck zoning code §125‑77(f) and granted a special‑use permit conditioned on receipt of final site plan material. The approval includes a new requirement added by the board that the prefabricated steel cellar (Bilco) door be painted white to better match the house.
Applicant Martin Kemp presented the request as a retroactive approval for work already performed: patio excavation, a retaining wall at the rear of the property, replacement of a front door and a rear basement door and installation of a side‑of‑house EV charger. Several planning board members and a site‑visit report described the retaining wall and patio as modest and consistent with the hamlet setting; Conservation Advisory Board comments recommended a dry‑laid stone wall where appropriate and noted frost‑heave concerns with some modern wall constructions.
Board member Sharon, who completed the site visit, described the stone walls as "fairly lovely" and said the new work fits the hamlet context. Another reviewer recommended the front door replacement as compatible with the existing transom. Board discussion focused on preserving historic character while allowing modest property repairs and modern conveniences such as EV infrastructure.
The board moved and seconded approval and recorded affirmative votes from members identified in the meeting as Greg, Edmond, Tom, Elise, Sharon and Sean. The approval authorizes the planning board chair to stamp and sign the site plan after the applicant submits final materials to the planning office and to the building department. The board clerk will provide the applicant with the approval resolution and a checklist of required next steps for permits and final filing.
Chair instructions emphasized that materials submitted to the Building Department for permits must match the materials approved by the Planning Board. The applicant was asked to submit paper copies of the final drawings for signature and to check in with the planning clerk for requirements before seeking building permits.